
New Construction
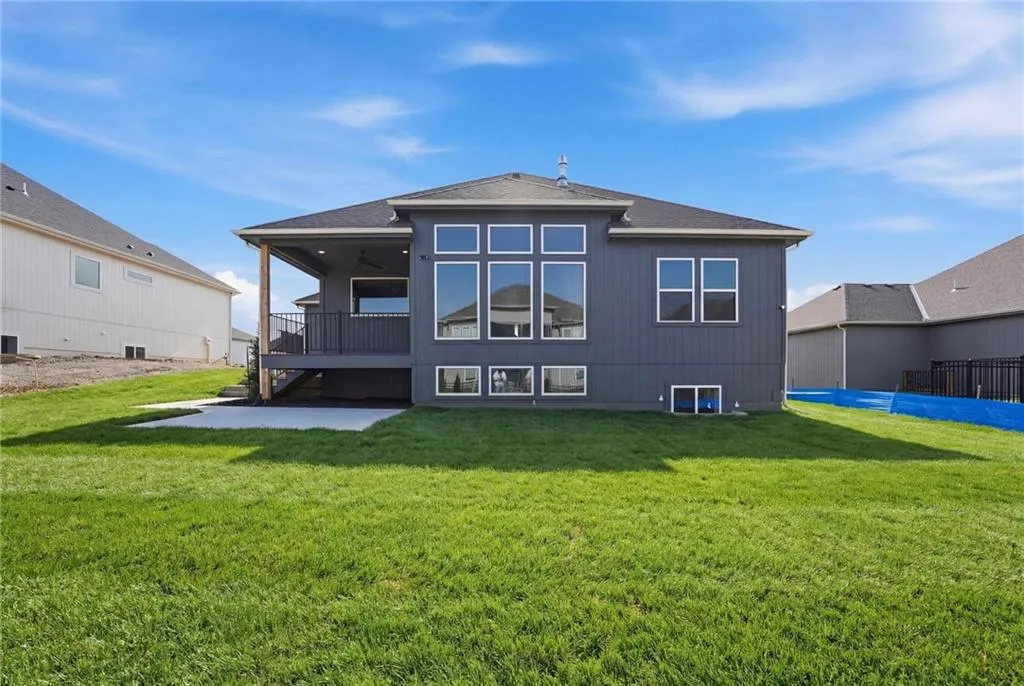
Address
8216 Nw 89th Terrace, Kansas City, MO
Price
$ 640,000
Property Attributes
- MLS#2631288
- TypeSingle Family
- Listing Status Active
- CountyPLATTE
- CityKansas City
- Area115 - N=I-435-Hwy 152 - S=Mo Rvr - E=Platte Co Ln
- NeighborhoodRiverstone
- Zip64153
- StyleTraditional
- Year Built2026
- Taxes$ 9397
- Price$ 640,000
- Bedrooms4
- Full Bathrooms3
- Half Bathrooms0
- Sqr Footage2643
- Lot Size0.235078 Acres
Data Source:
Heartland MLS (HMLS)
Property Description
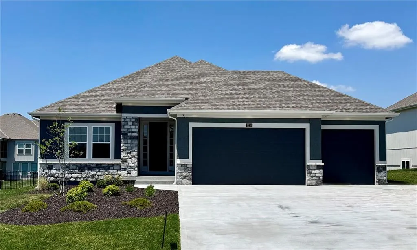
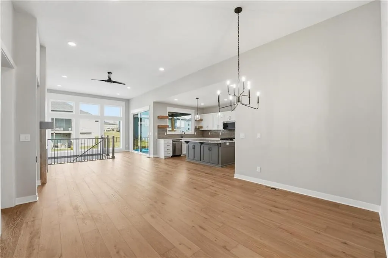
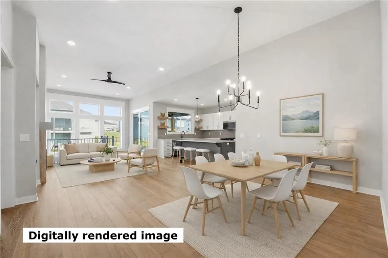
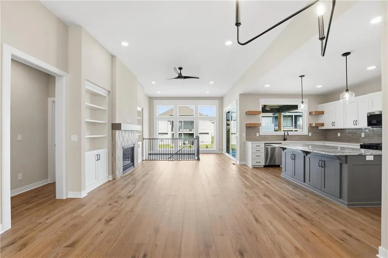
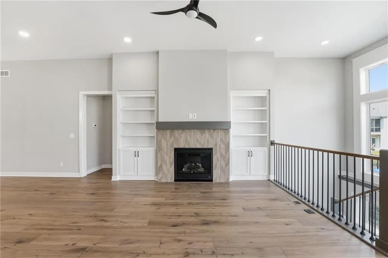
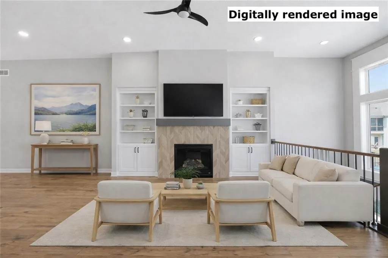
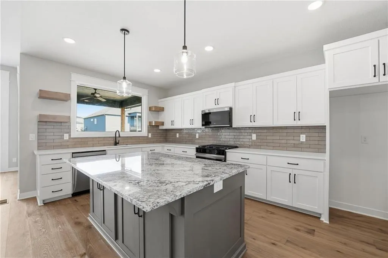
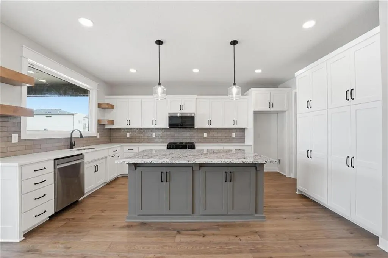
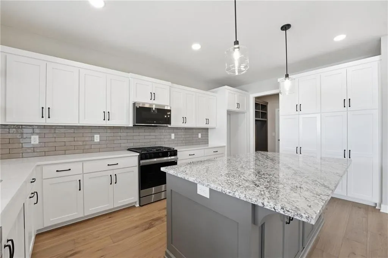
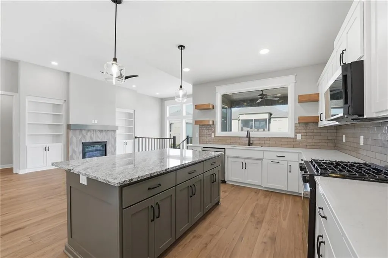
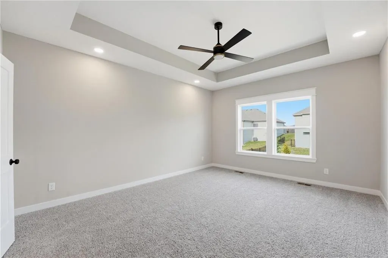
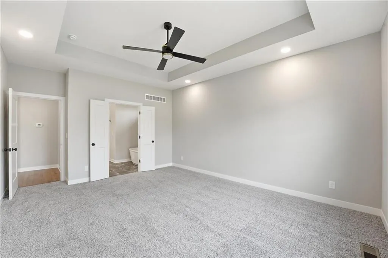
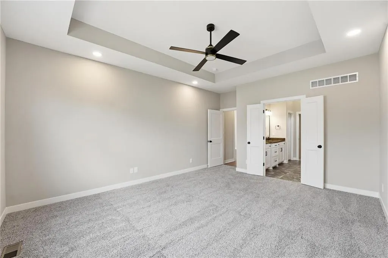
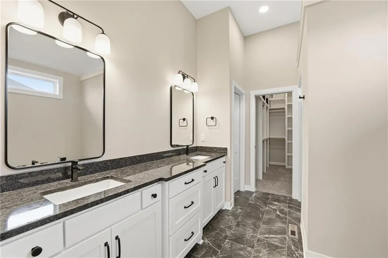
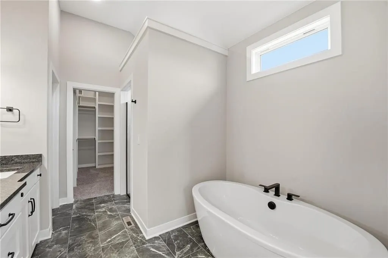
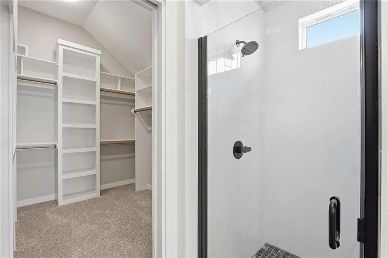
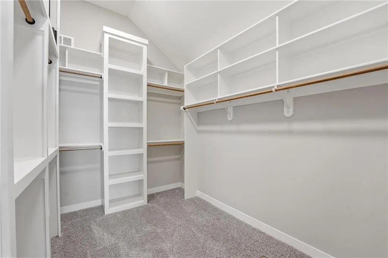
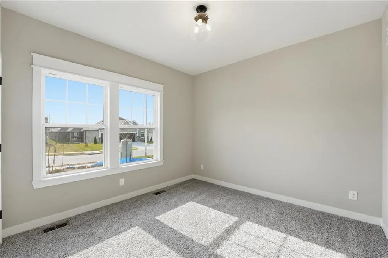
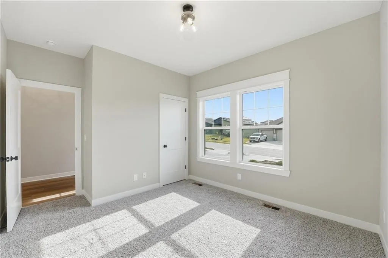
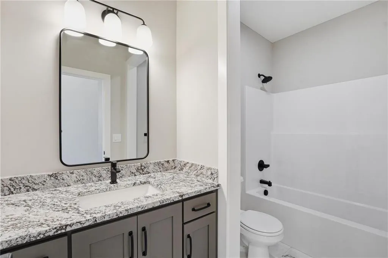
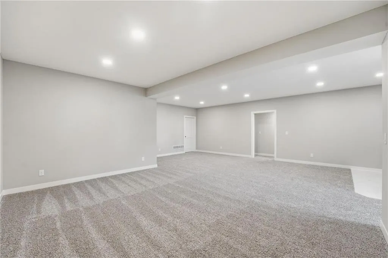
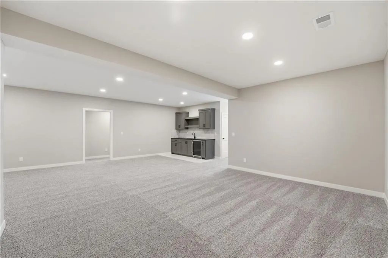
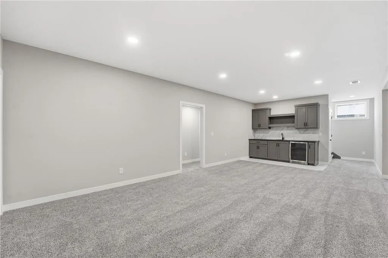
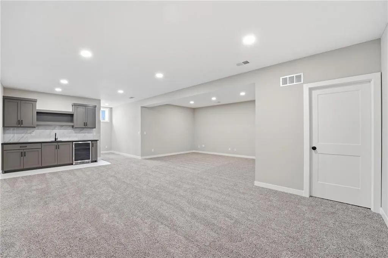
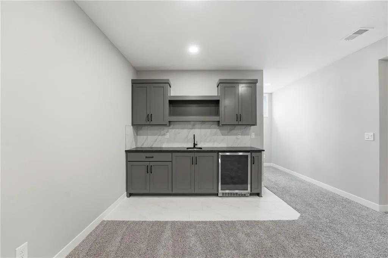
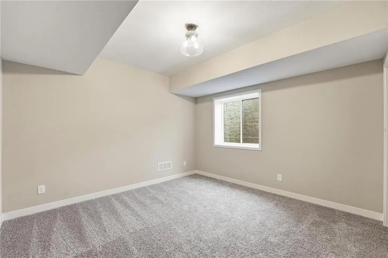
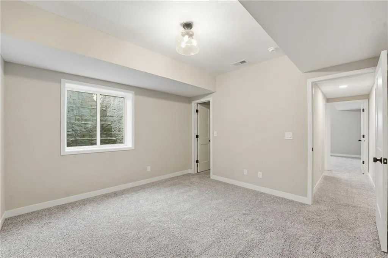
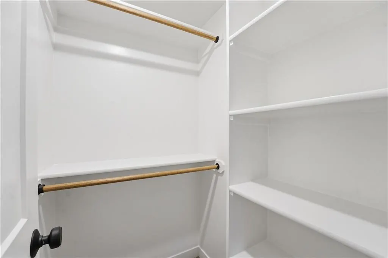
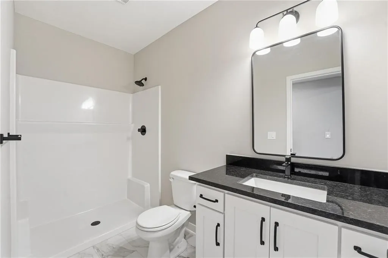
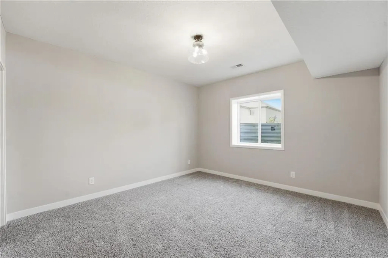
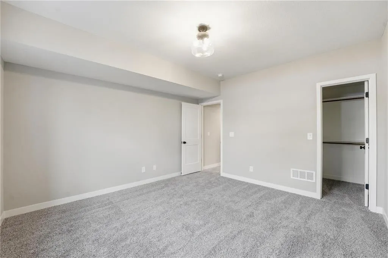
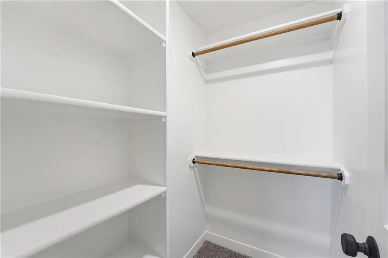
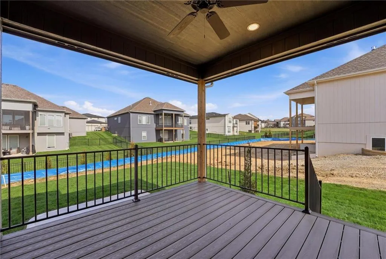
Enjoy refined main-level living in The Truman by Patriot Homes, located in The Reserve at Riverstone. This move-in ready new construction home combines timeless style, thoughtful design, and elevated finishes while offering generous space for both everyday living and entertaining. An impressive 8-foot front door opens to a bright, welcoming entry with soaring 12-foot ceilings, detailed trim work, and a statement chandelier. Hardwood flooring continues throughout the main living areas, creating a natural flow between the dining area, designer kitchen, and spacious great room. At the center of the home, the kitchen features expansive quartz countertops, a large island, custom shaker-style cabinetry, and stainless-steel Samsung appliances. The adjoining great room is both comfortable and polished, with a gas fireplace, built-in bookshelves, floor-to-ceiling windows, and an 8-foot sliding glass door leading to the covered composite deck. Tucked away along a private hallway, the main-level primary suite offers a relaxing retreat with a freestanding soaking tub, zero-entry walk-in shower, Bluetooth audio, and a generous walk-in closet with thoughtfully designed storage. A second bedroom and full bath on the main level provide added flexibility for guests, a home office, or additional living space. The finished daylight lower level offers even more room to spread out, featuring a large family room filled with natural light, two additional bedrooms, and a full bath. Two unfinished areas provide exceptional storage and the opportunity for future customization. Additional features include a three-car garage with 8-foot doors, irrigation system, high-efficiency 96% Lennox furnace, whole-house humidifier, and 50-gallon electric water heater. Every detail reflects the quality and craftsmanship for which Patriot Homes is known.
| Elementary School | Middle School | High School |
|---|---|---|
| Renner Elementary School | Congress Middle School | Park Hill High School |
| Price History | |
|---|---|
| 7/14/2026 | Listed $640,000 |
General Features
| Living Area | 2643 |
|---|---|
| Sewer | Public Sewer |
| Heating | Heatpump/Gas |
| Cooling | Heat Pump |
| Possession | Funding |
| Roof | Composition |
| Appliances | Cooktop,Dishwasher,Disposal,Humidifier,Microwave,Gas Range,Stainless Steel Appliance(s) |
| HOA Fee | 610 |
| Garage Spaces | 3 |
| Patio/Porch Features | Deck- Covered,Patio |
| Architectural Style | Traditional |
| Security Features | Smoke Detector(s) |
| Construction Materials | Frame,Stone Veneer |
| Year Built | 2026 |
| Property Subtype | Single Family Residence |
| Ownership | Private |
| Assoc Fee Paid Per | Annually |
| County | Platte |
| Property Type | Residential |
| Association Amenities | Pool,Trail(s) |
| HOA | Yes |
| Subdivision Name | Riverstone |
| Garage Y/N | Yes |
| Full Baths | 3 |
| Status | Active |
| Directions | From Hwy 152,take the N Amity Avenue exit and travel north. Turn right onto NW Old Tiffany Springs Road,then right onto N Seymour Avenue at the community pool entrance. Continue south into the commun |
| High School | Park Hill |
| City | Kansas City |
| Association Name | Riverstone |
| High School District | Park Hill |
| MLS Area | 115 - N=I-435/Hwy 152;S=Mo Rvr;E=Platte Co Ln;W=M |
| Lot Size Units | Square Feet |
| Lot Size Square Feet | 10240 |
| Listing Terms | Cash,Conventional,FHA,VA Loan |
| Elementary School | Renner |
| Middle/Junior High School | Congress |
| Property Condition | Under Construction |
| Public Remarks | Enjoy refined main-level living in The Truman by Patriot Homes,located in The Reserve at Riverstone. This move-in ready new construction home combines timeless style,thoughtful design,and elevated fi |
| Builder Name | Patriot Homes |
| Standard Status | Active |
| In Flood Plain | No |
| HMS_MaintenanceProvidedYN | No |
Interior Features
| Interior Amenities | Ceiling Fan(s),Custom Cabinets,Kitchen Island,Painted Cabinets,Pantry,Walk-In Closet(s),Wet Bar |
|---|---|
| Basement | Basement BR,Daylight,Finished,Full |
| Flooring | Carpet,Tile,Wood |
| Total Fireplaces | 1 |
| Fireplace Features | Gas,Great Room |
| Basement (Y/N) | Yes |
| Air Conditioning Y/N | Yes |
| Window Features | Thermal Windows |
| Fireplace Y/N | Yes |
| Above Grade Finished Area | 1600 |
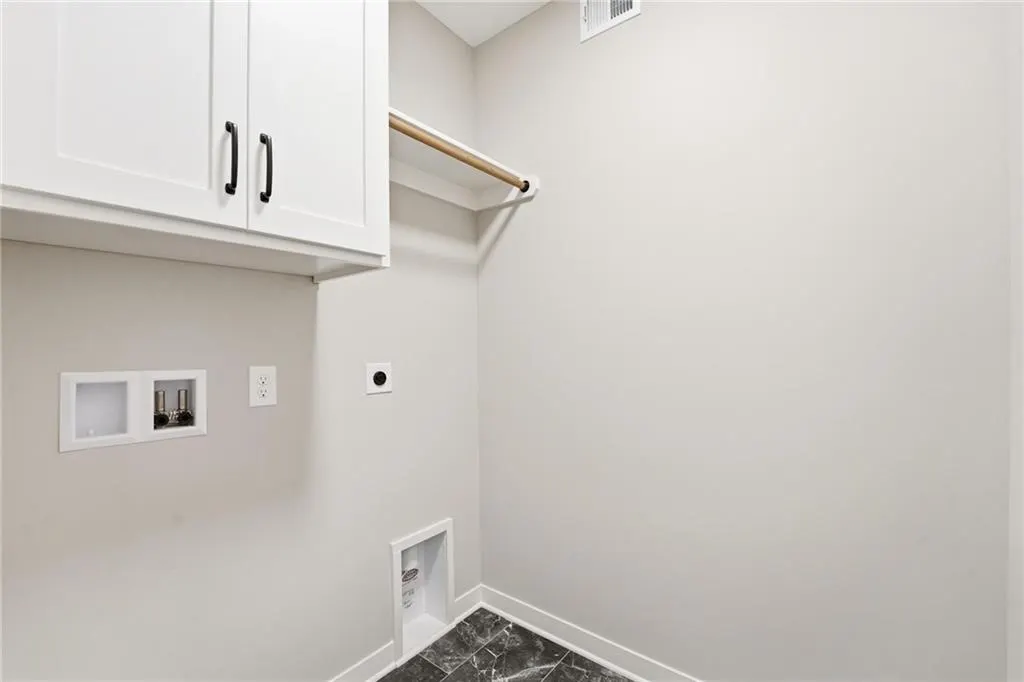
| Laundry Features | Laundry Room,Main Level |
| Total Bedrooms | 4 |
| Below Grade Finished Area | 1043 |
| Dining Area Features | Breakfast Area,Liv/Dining Combo |
| Floor Plan Features | Reverse 1.5 Story |
Exterior Features
| Parking Features | Attached,Garage Door Opener,Garage Faces Front |
|---|---|
| Lot Features | City Limits,Sprinkler-In Ground |
| Water Source | Public |
| Lot Size Area | 10240 |
| Lot Dimensions | 55x129x95x144 |
| Road Surface Type | Paved |
| Other Equipment | Back Flow Device |
| Builder Model | Truman |
| Road Responsibility | Public Maintenance |
| Other Room Features | Great Room,Main Floor BR,Main Floor Primary Bedroom,Recreation Room |
Amenities
- Foreclosure
- Views
- Short Sale
- New Construction
- Adult 55+
- Lease To Own
- No HOA Fees
- Furnished
- Primary On Main
- Air Conditioning
- Seller Finance
- Green
- Fixer Upper
- Horse
- Golf
- Fireplace
- Deck
- Garage
- Basement
- Pool
Property vs Single Family Average in 64153
Price
Taxes
Year Built
Visits
 The information displayed on this page is confidential, proprietary, and copyrighted information of Heartland Multiple Listing Service, Inc. (