
Price Reduction
Address
18332 Monrovia Street, Overland Park, KS
Price
$ 999,000
Property Attributes
- MLS#2627524
- TypeSingle Family
- Listing Status Active
- CountyJOHNSON - KS
- CityOverland Park
- Area345 - N=135th - S=Co Ln - E=State Ln - W=Pflumm
- NeighborhoodRiverstone
- Zip66013
- StyleContemporary
- Year Built2017
- Taxes$ 9727
- Price$ 999,000
- Bedrooms4
- Full Bathrooms4
- Half Bathrooms1
- Sqr Footage4782
- Lot Size0.209619 Acres
Data Source:
Heartland MLS (HMLS)
Property Description
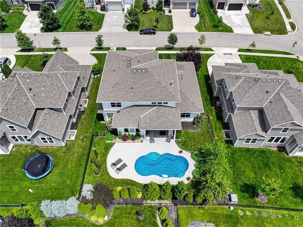
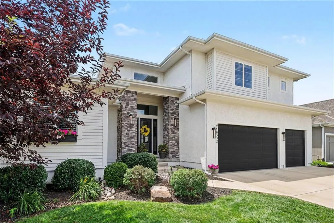
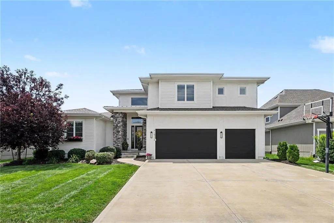
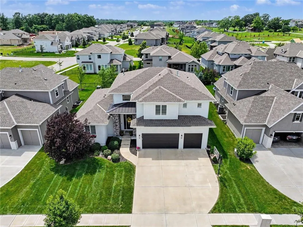
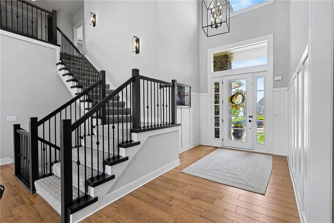
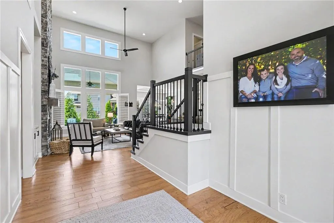
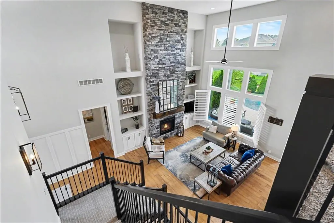
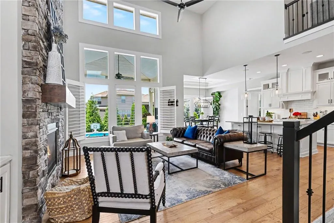
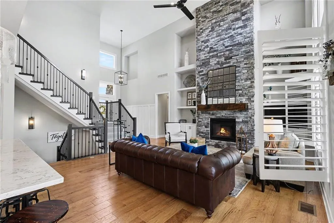
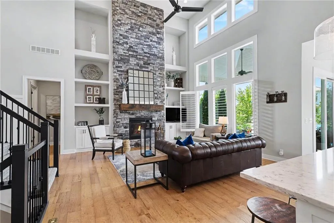
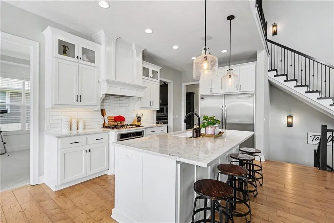
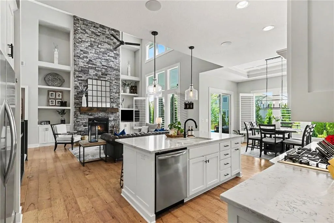
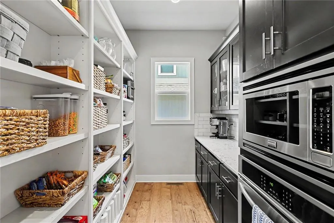
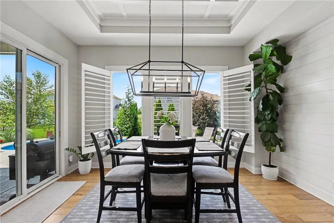
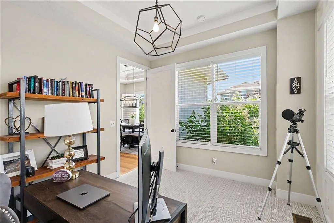
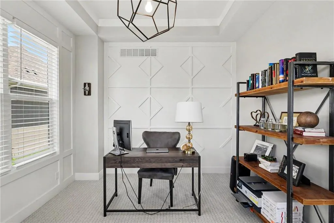
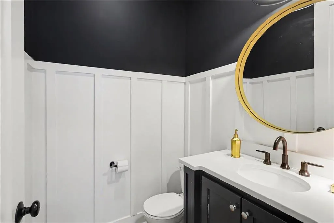
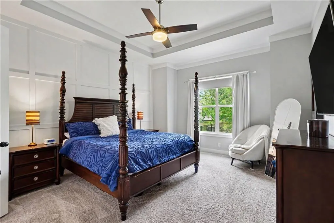
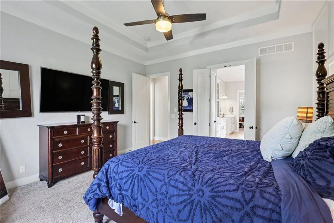
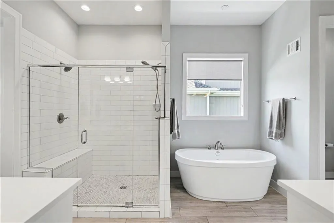
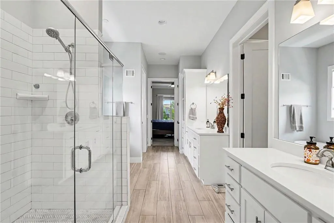
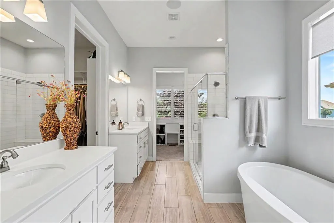
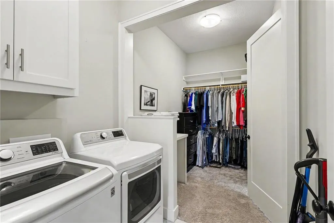
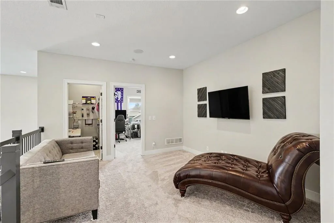
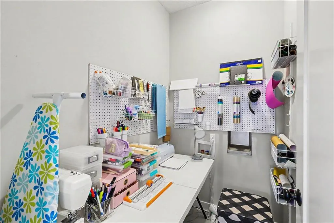
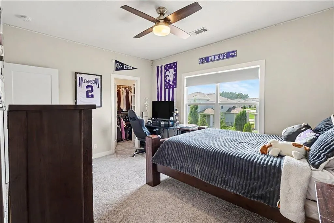
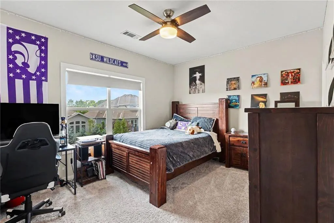
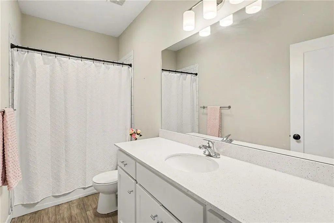
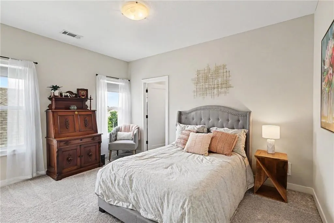
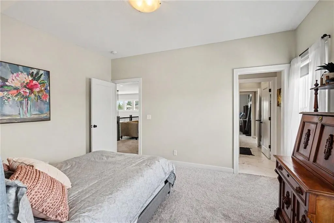
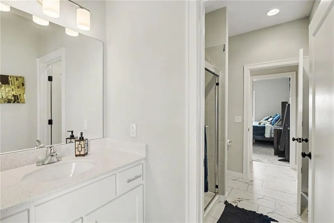
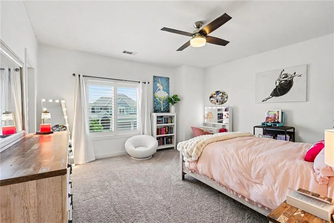
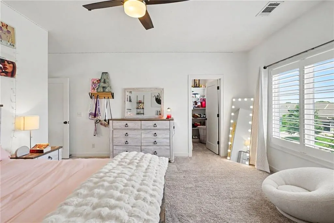
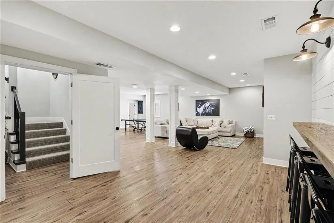
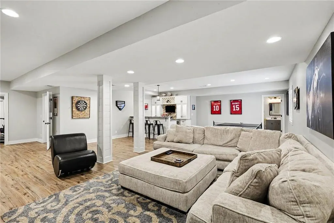
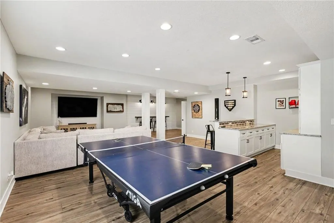
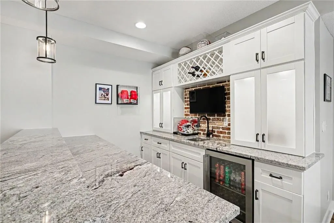
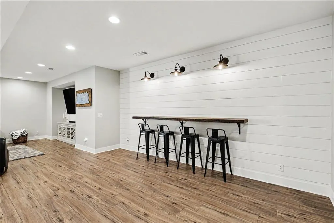
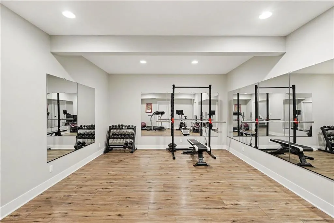
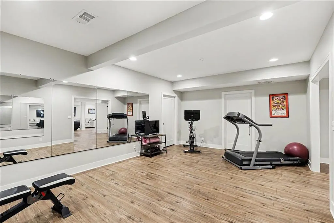
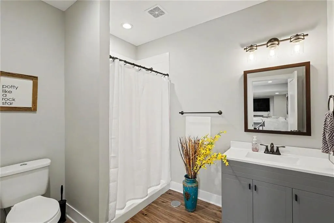
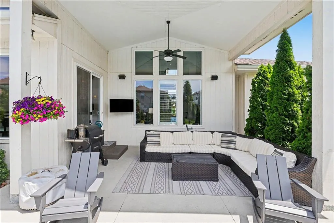
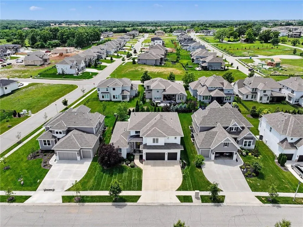
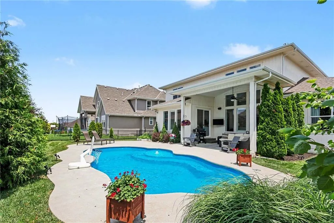
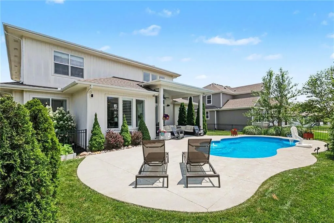
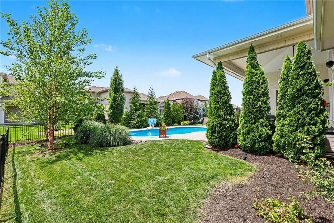
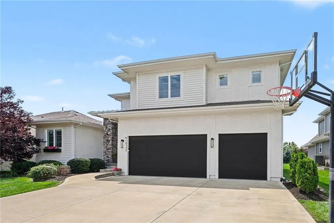
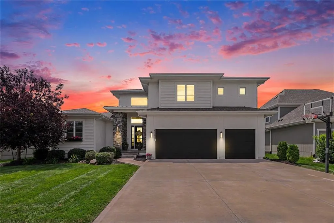
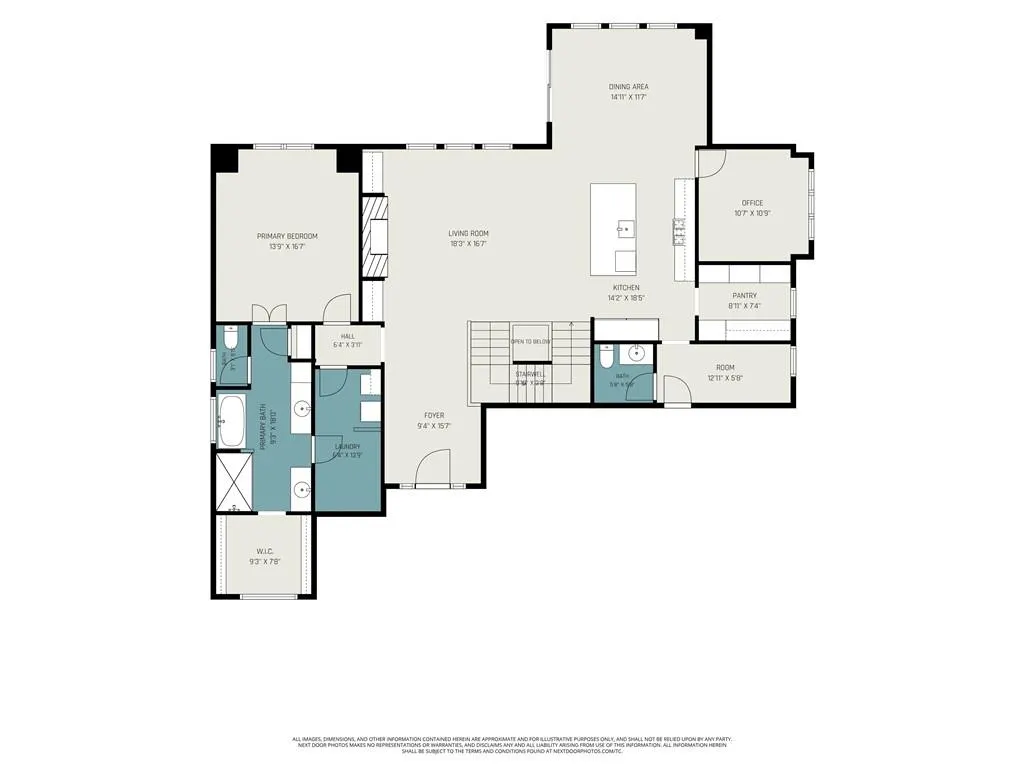
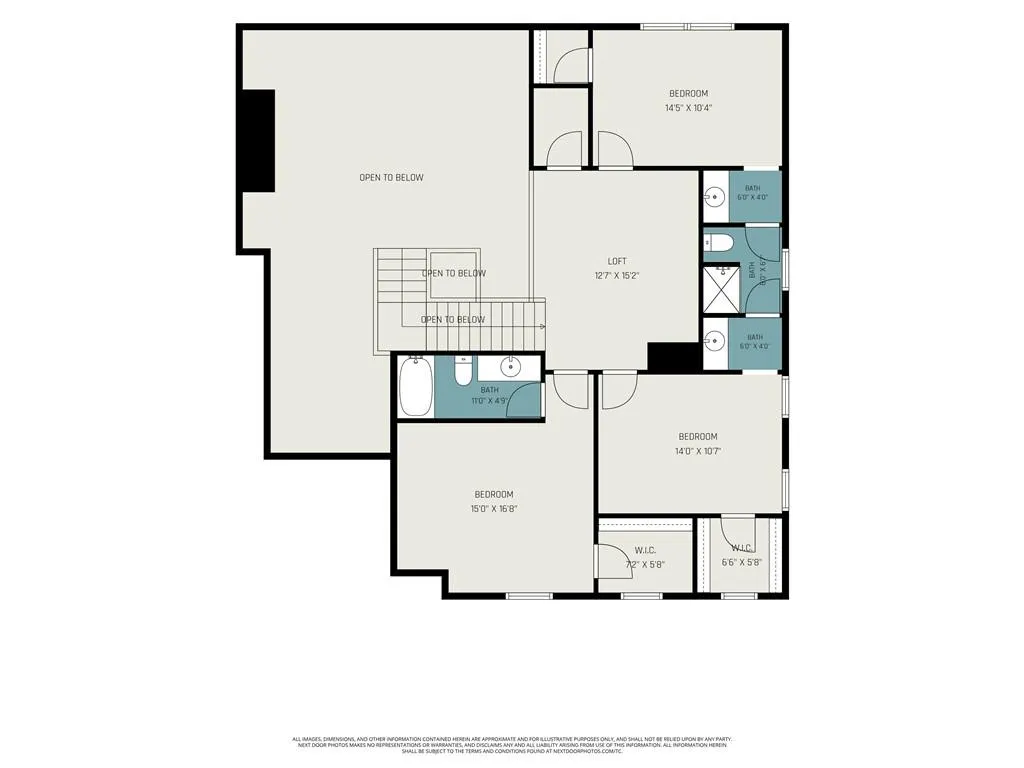
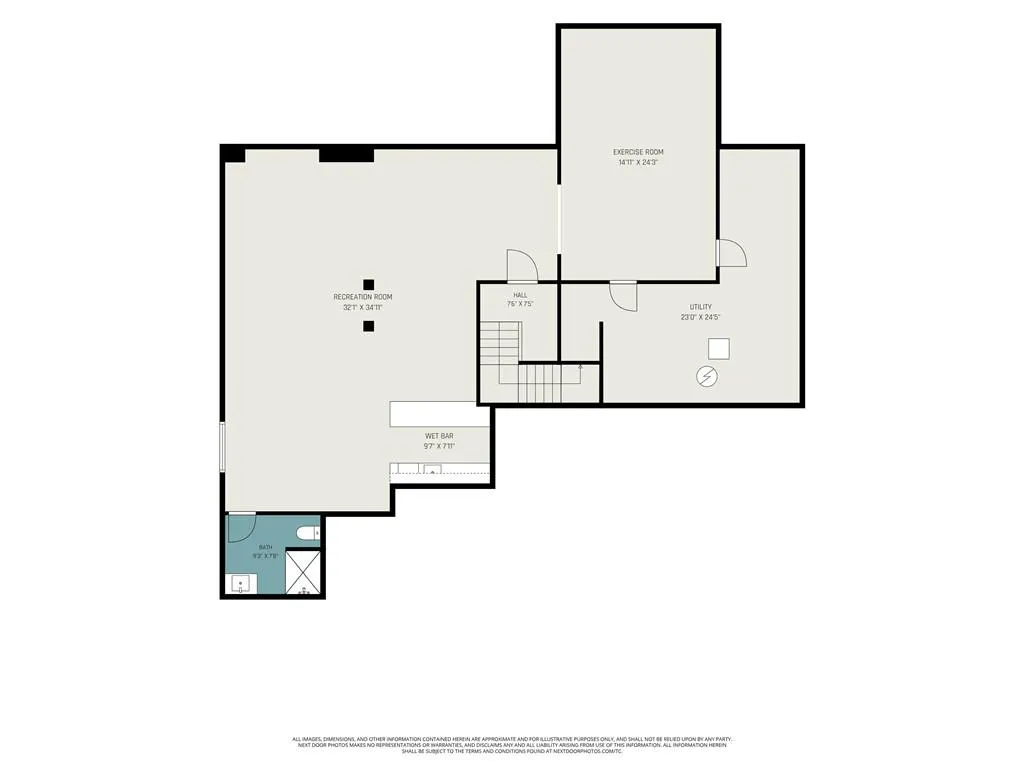
Desirable south Overland Park location on a quiet cul-de-sac within the award-winning Blue Valley School District! A home that lives as beautifully as it looks….this stunning 1.5-story Riverstone home offers exceptional space, thoughtful details, and quality finishes throughout. Designed with both comfort and functionality in mind, the dream layout features a private main-floor primary wing with direct access to one of the two laundry rooms, plus a versatile office, library, or playroom just off the kitchen. The dramatic two-story great room is anchored by a floor-to-ceiling stacked stone fireplace, creating a warm yet impressive focal point. The kitchen centers around a generous granite island and is complemented by an elevated butler’s pantry complete with matching granite and a second built-in oven and microwave. Just off the garage, you’ll find a convenient mudroom/drop zone and nearby half bath for guests. Set the perfect mood in every room with a seamlessly integrated, whole-home Sonos sound system which complements the spa-inspired primary suite with a freestanding soaking tub and dual walk-in closets for optimal organization. Upstairs, three additional bedrooms surround a spacious loft, with one private ensuite and a Jack-and-Jill bath connecting the others plus the second laundry room nearby! The backyard is a true retreat, highlighted by a heated, salt water, fiberglass pool that invites you to relax, unwind, and entertain. For indoor entertaining, the newly finished basement is outfitted with a wet bar and a second living space to watch the big match. The basement bonus room is ideal for a home gym or game room for hosting poker night. By summer 2026, residents will be among the first to enjoy incredible community amenities, including a resort-style pool, clubhouse, fitness gym, and playground. Plus, you’re just minutes from Bluhawk with endless options for dining, shopping, and entertainment. Finished basement area square footage is estimated.
| Elementary School | Middle School | High School |
|---|---|---|
| Wolf Springs Elementary School | Aubry Bend Middle School | Blue Valley Southwest High School |
| Price History | |
|---|---|
| 6/26/2026 | Listed $1,045,000 |
| 7/31/2026 | 2$1,025,000 |
| 8/24/2026 | 3$999,000 |
General Features
| Living Area | 4782 |
|---|---|
| Sewer | Public Sewer |
| Heating | Forced Air |
| Cooling | Electric |
| Roof | Composition |
| Appliances | Dishwasher,Disposal,Microwave,Electric Range,Stainless Steel Appliance(s) |
| HOA Fee | 975 |
| Garage Spaces | 3 |
| Association Fee Includes | All Amenities,Trash |
| Patio/Porch Features | Patio,Covered Patio |
| Architectural Style | Contemporary |
| Pool Features | In Ground |
| Security Features | Smoke Detector(s) |
| Construction Materials | Frame,Stucco & Frame |
| Year Built | 2017 |
| Property Subtype | Single Family Residence |
| Ownership | Private |
| Assoc Fee Paid Per | Annually |
| County | Johnson,KS |
| Property Type | Residential |
| Association Amenities | Clubhouse,Play Area,Pool,Trail(s) |
| HOA | Yes |
| Energy Efficient | Appliances |
| Subdivision Name | Riverstone |
| Garage Y/N | Yes |
| Full Baths | 4 |
| Status | Active |
| Directions | Please note****** There is road construction on Quivira and 175th St. Please take 167th St to Pflumm Rd. then South to 183rd St and then east to Quivira. |
| High School | Blue Valley Southwest |
| City | Overland Park |
| Association Name | Riverstone Homeowners Association,Inc |
| High School District | Blue Valley |
| MLS Area | 345 - N=135th;S=Co Ln;E=State Ln;W=Pflumm |
| Lot Size Units | Square Feet |
| Lot Size Square Feet | 9131 |
| Listing Terms | Cash,Conventional,VA Loan |
| Elementary School | Wolf Springs |
| Middle/Junior High School | Aubry Bend |
| Public Remarks | Desirable south Overland Park location on a quiet cul-de-sac within the award-winning Blue Valley School District! A home that lives as beautifully as it looks….this stunning 1.5-story Riverstone hom |
| Builder Name | BCI-Bowen Custom |
| Standard Status | Active |
| In Flood Plain | No |
| Virtual Tour | https://listings.nextdoorphotos.com/18332monroviastreet |
| HMS_MaintenanceProvidedYN | No |
Interior Features
| Interior Amenities | Kitchen Island,Pantry,Vaulted Ceiling(s),Walk-In Closet(s) |
|---|---|
| Basement | Concrete,Finished,Sump Pump |
| Flooring | Carpet,Tile,Wood |
| Total Fireplaces | 1 |
| Fireplace Features | Great Room |
| Basement (Y/N) | Yes |
| Air Conditioning Y/N | Yes |
| Fireplace Y/N | Yes |
| Above Grade Finished Area | 3082 |
| Half Baths | 1 |
| Laundry Features | Main Level |
| Total Bedrooms | 4 |
| Below Grade Finished Area | 1700 |
| Dining Area Features | Kit/Dining Combo |
| Floor Plan Features | 1.5 Stories |
Exterior Features
| Parking Features | Attached,Garage Faces Front |
|---|---|
| Lot Features | City Lot |
| Water Source | Public |
| Lot Size Area | 9131 |
| Road Surface Type | Paved |
| Builder Model | Sarasota Reverse |
| Road Responsibility | Public Maintenance |
| Other Room Features | Balcony/Loft,Entry,Exercise Room,Fam Rm Main Level,Main Floor Primary Bedroom,Mud Room,Office |
Amenities
- Foreclosure
- Views
- Short Sale
- New Construction
- Adult 55+
- Lease To Own
- No HOA Fees
- Furnished
- Primary On Main
- Air Conditioning
- Seller Finance
- Green
- Fixer Upper
- Horse
- Golf
- Fireplace
- Deck
- Garage
- Basement
- Pool
Property vs Single Family Average in 66013
Price
Taxes
Year Built
Visits
 The information displayed on this page is confidential, proprietary, and copyrighted information of Heartland Multiple Listing Service, Inc. (