
Views - New Construction
Address
9004 N Everton Avenue, Kansas City, MO
Price
$ 743,000
Property Attributes
- MLS#2631254
- TypeSingle Family
- Listing Status Active
- CountyPLATTE
- CityKansas City
- Area115 - N=I-435-Hwy 152 - S=Mo Rvr - E=Platte Co Ln
- NeighborhoodRiverstone
- Zip64153
- StyleTraditional
- Year Built2026
- Taxes$ 10019
- Price$ 743,000
- Bedrooms4
- Full Bathrooms3
- Half Bathrooms0
- Sqr Footage2943
- Lot Size0.266575 Acres
Data Source:
Heartland MLS (HMLS)
Property Description
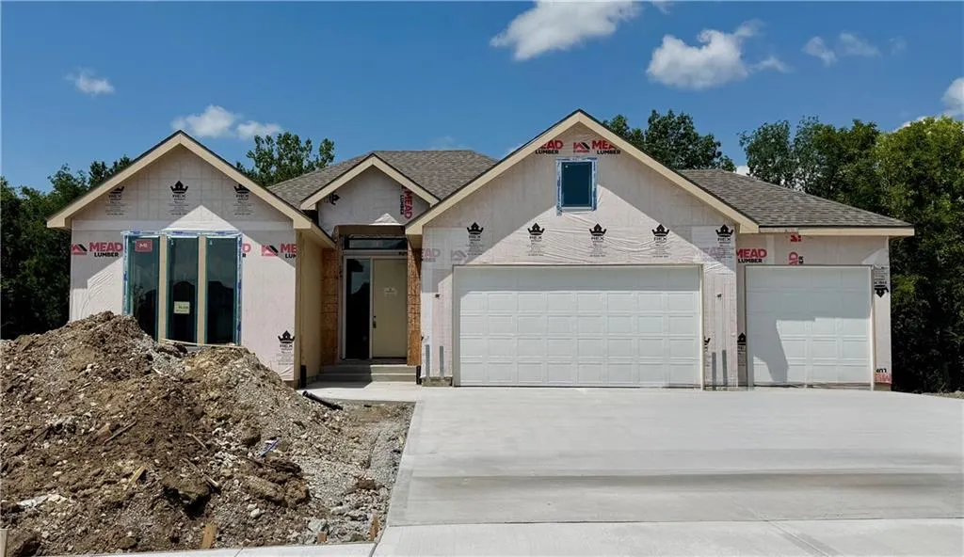
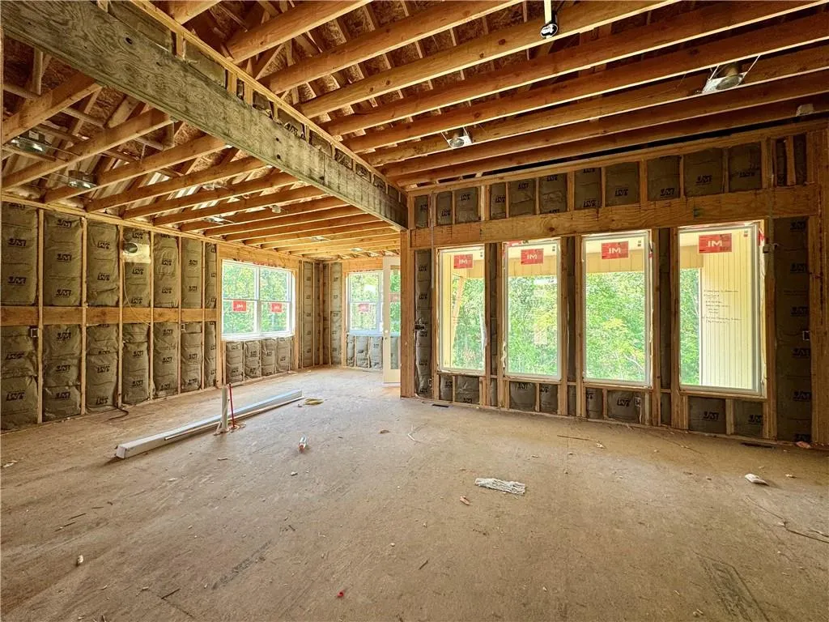
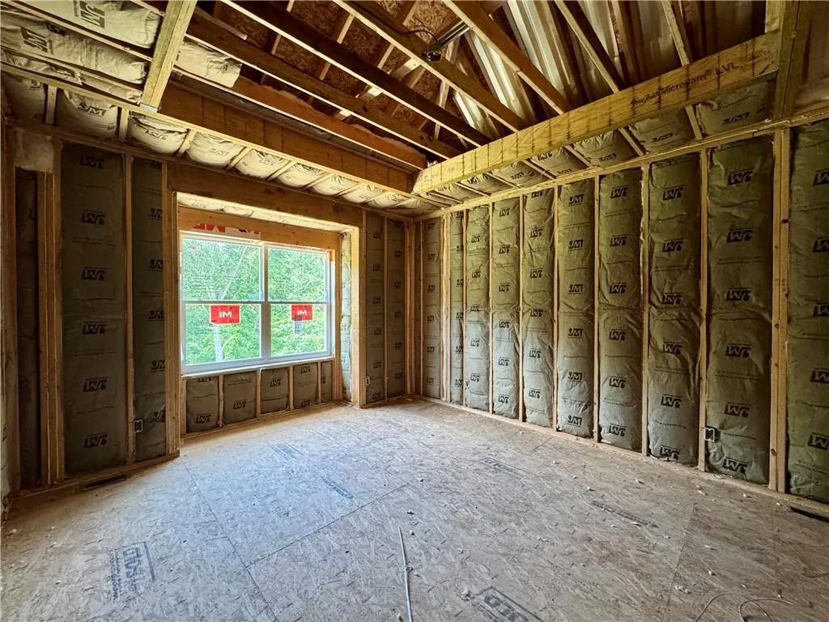
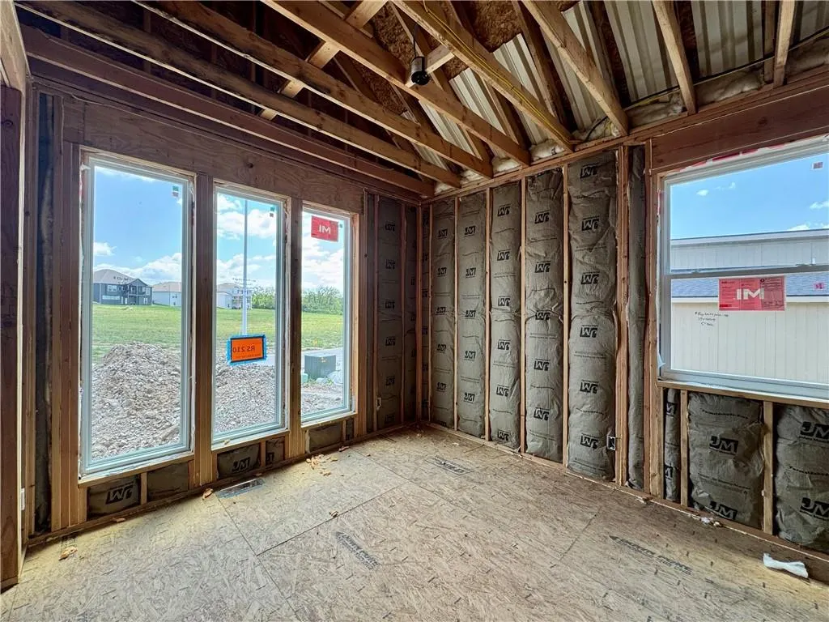
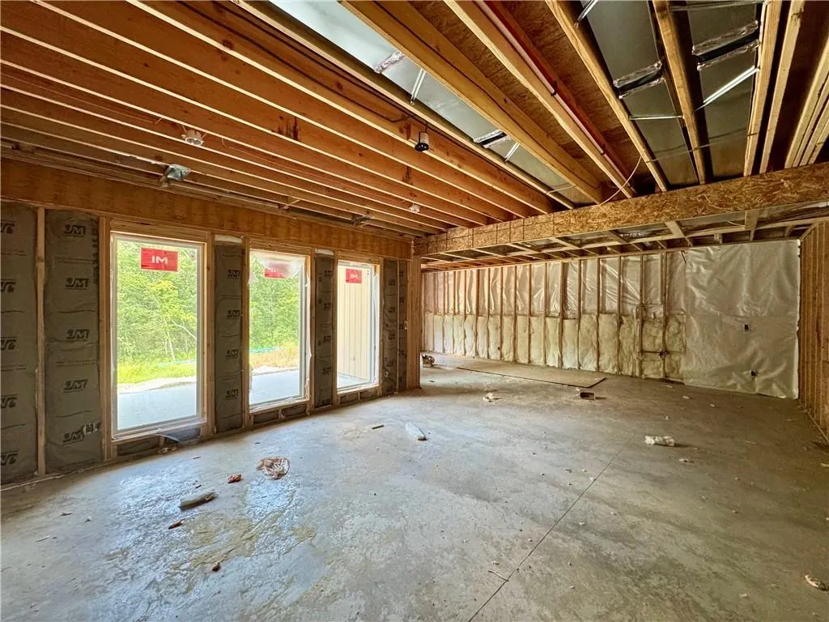
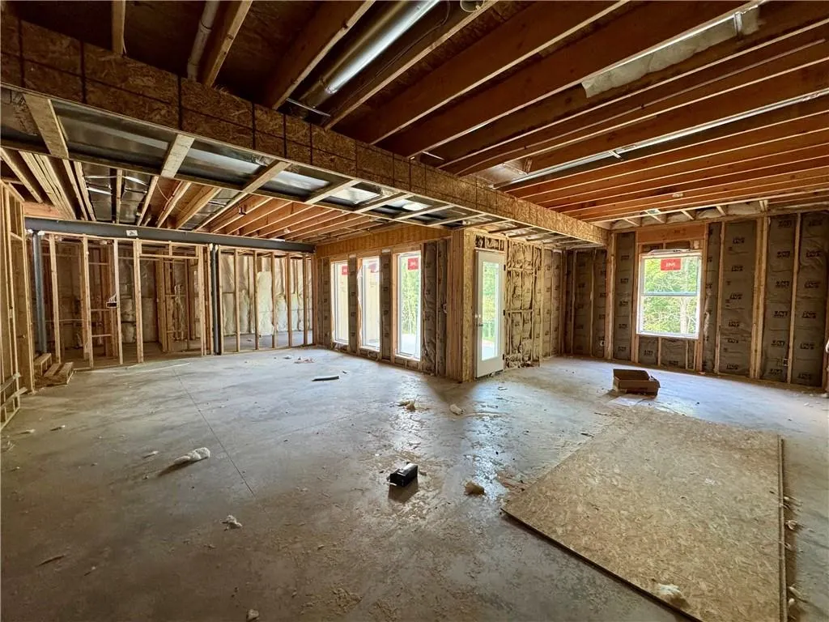
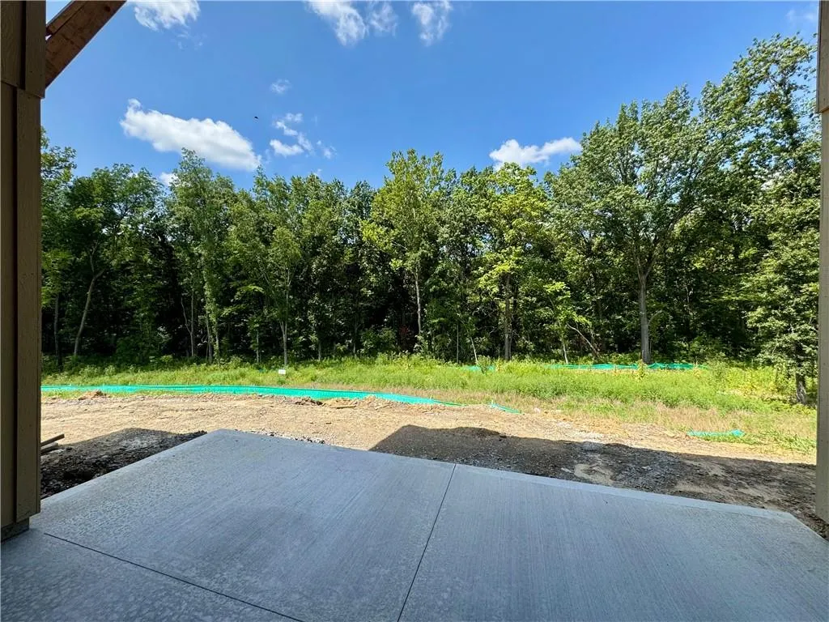
Welcome to this stunning, thoughtfully designed home offering modern elegance, functional spaces, and exceptional natural light throughout. A wall of windows frames the main living area, highlighting the open layout and sleek electric linear fireplace with floor-to-ceiling tile and floating shelves. The kitchen is an entertainer’s dream—featuring a large island, beautiful finishes, deck access, a butler’s pantry, and a separate walk-in pantry with ample shelving. 4 bedrooms, 4 baths, 3 car garage, quality finishes throughout blends functionality, style and comfort. Whether you are looking to upgrade or downsize this home offers everything. The main level includes two spacious bedrooms plus a versatile flex room with double doors—ideal for a home office, library, or den. The primary suite is a true retreat with built-ins, accent lighting, a bench under the windows, and direct access to a spa-inspired bathroom offering dual shower heads, a built-in bench, and a generous walk-in closet. The lower level expands your living and entertaining options with a large recreation room, stylish bar, and multiple bedrooms and bathrooms—perfect for guests or multigenerational living. Walk out to the covered patio and enjoy views of the expansive yard and peaceful common space behind the home.
| Elementary School | Middle School | High School |
|---|---|---|
| Renner Elementary School | Congress Middle School | Park Hill High School |
| Price History | |
|---|---|
| 7/15/2026 | Listed $743,000 |
General Features
| Living Area | 2943 |
|---|---|
| Sewer | Public Sewer |
| Heating | Natural Gas,Heat Pump |
| Cooling | Electric |
| Possession | Funding |
| Roof | Composition |
| Appliances | Dishwasher,Disposal,Exhaust Fan,Microwave,Electric Range,Stainless Steel Appliance(s) |
| HOA Fee | 610 |
| Garage Spaces | 3 |
| Association Fee Includes | All Amenities,Management |
| Patio/Porch Features | Deck- Covered,Patio |
| Architectural Style | Traditional |
| Security Features | Smoke Detector(s) |
| Construction Materials | Frame,Stone & Frame |
| Year Built | 2026 |
| Property Subtype | Single Family Residence |
| Ownership | Private |
| Assoc Fee Paid Per | Annually |
| County | Platte |
| Property Type | Residential |
| Association Amenities | Pool,Trail(s) |
| HOA | Yes |
| Subdivision Name | Riverstone |
| Garage Y/N | Yes |
| Full Baths | 3 |
| Status | Active |
| Directions | !-29 to 152 W to Amity Ave go right to Old Tiffany Springs Rd turn right to Seymour,turn right into Riverstone by pool and follow to 90th Terr and turn right and follow to slight right on 90th Terr t |
| High School | Park Hill |
| City | Kansas City |
| Association Name | Riverstone |
| High School District | Park Hill |
| MLS Area | 115 - N=I-435/Hwy 152;S=Mo Rvr;E=Platte Co Ln;W=M |
| Lot Size Units | Square Feet |
| Lot Size Square Feet | 11612.73 |
| Listing Terms | Cash,Conventional,VA Loan |
| Elementary School | Renner |
| Middle/Junior High School | Congress |
| Property Condition | Under Construction |
| Public Remarks | Welcome to this stunning,thoughtfully designed home offering modern elegance,functional spaces,and exceptional natural light throughout. A wall of windows frames the main living area,highlighting the |
| Builder Name | Elevate Design + Bui |
| Standard Status | Active |
| In Flood Plain | No |
| HMS_MaintenanceProvidedYN | No |
Interior Features
| Interior Amenities | Ceiling Fan(s),Custom Cabinets,Kitchen Island,Painted Cabinets,Pantry,Stained Cabinets,Walk-In Closet(s),Wet Bar |
|---|---|
| Basement | Basement BR,Finished,Full,Sump Pump |
| Flooring | Carpet,Tile,Wood |
| Total Fireplaces | 2 |
| Fireplace Features | Gas,Living Room |
| Basement (Y/N) | Yes |
| Air Conditioning Y/N | Yes |
| Window Features | Thermal Windows |
| Fireplace Y/N | Yes |
| Above Grade Finished Area | 1706 |
| Laundry Features | Laundry Room,Main Level |
| Total Bedrooms | 4 |
| Below Grade Finished Area | 1237 |
| Dining Area Features | Eat-In Kitchen,Kit/Dining Combo |
| Floor Plan Features | Reverse 1.5 Story |
Exterior Features
| Parking Features | Attached,Garage Door Opener,Garage Faces Front |
|---|---|
| Lot Features | Adjoin Greenspace,City Limits,City Lot,Sprinkler-In Ground |
| Water Source | Public |
| Lot Size Area | 11612.73 |
| Lot Dimensions | 70.33X130X113.33X130' |
| Road Surface Type | Paved |
| Builder Model | Somerset |
| Road Responsibility | Public Maintenance |
| Other Room Features | Den/Study,Entry,Great Room,Main Floor BR,Main Floor Primary Bedroom,Office |
Amenities
- Foreclosure
- Views
- Short Sale
- New Construction
- Adult 55+
- Lease To Own
- No HOA Fees
- Furnished
- Primary On Main
- Air Conditioning
- Seller Finance
- Green
- Fixer Upper
- Horse
- Golf
- Fireplace
- Deck
- Garage
- Basement
- Pool
Property vs Single Family Average in 64153
Price
Taxes
Year Built
Visits
 The information displayed on this page is confidential, proprietary, and copyrighted information of Heartland Multiple Listing Service, Inc. (