
New Construction
Address
12206 W 184th Terrace, Overland Park, KS
Price
$ 844,950
Property Attributes
- MLS#2625835
- TypeSingle Family
- Listing Status Active
- CountyJOHNSON - KS
- CityOverland Park
- Area345 - N=135th - S=Co Ln - E=State Ln - W=Pflumm
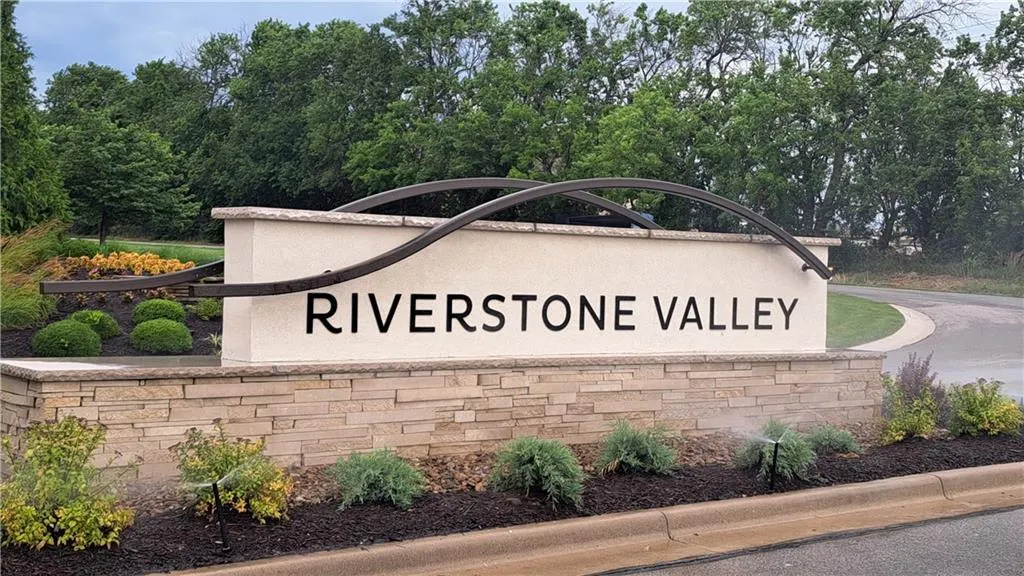
- NeighborhoodRiverstone Valley
- Zip66013
- StyleTraditional
- Year Built2026
- Taxes$ 12675
- Price$ 844,950
- Bedrooms5
- Full Bathrooms4
- Half Bathrooms1
- Sqr Footage3251
- Lot Size0.240037 Acres
Data Source:
Heartland MLS (HMLS)
Property Description
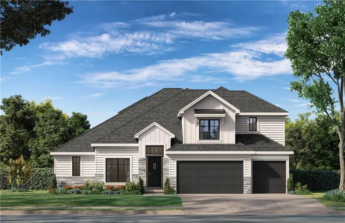
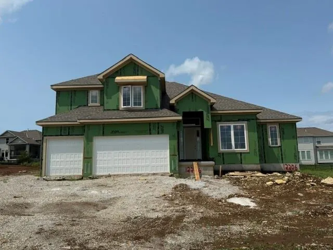
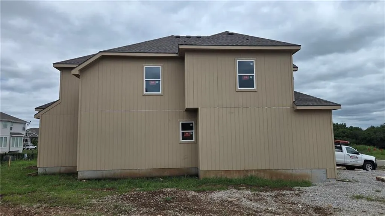
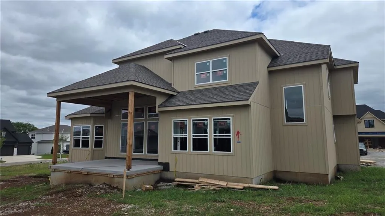
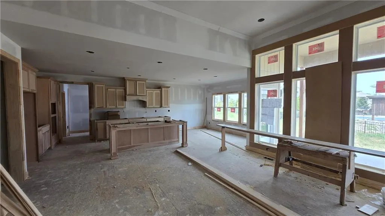
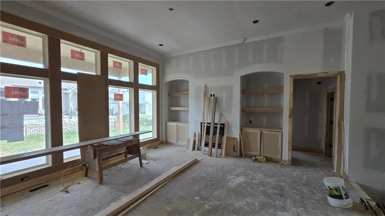
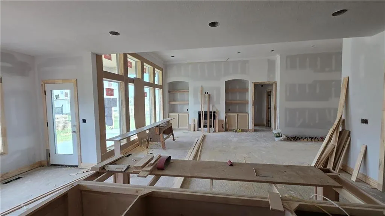
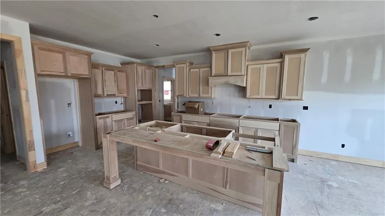
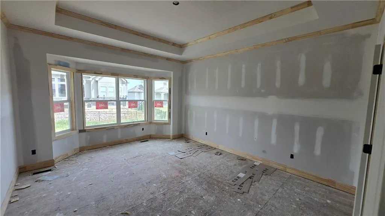
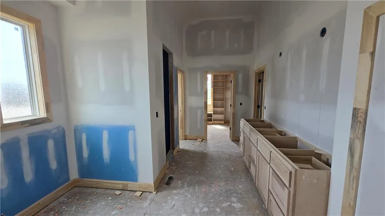
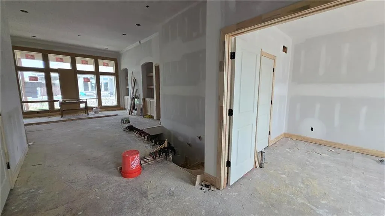
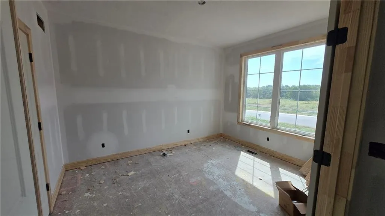
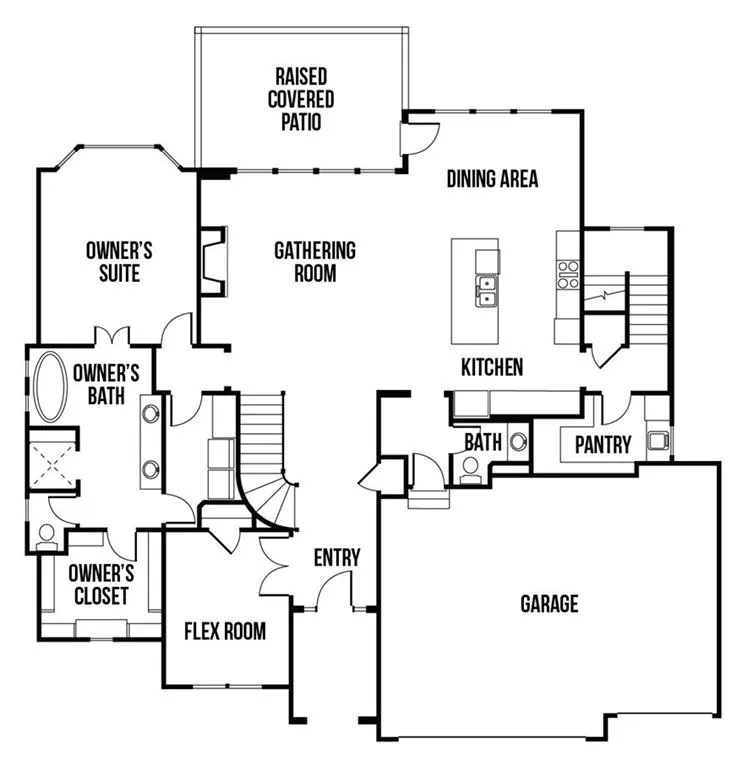
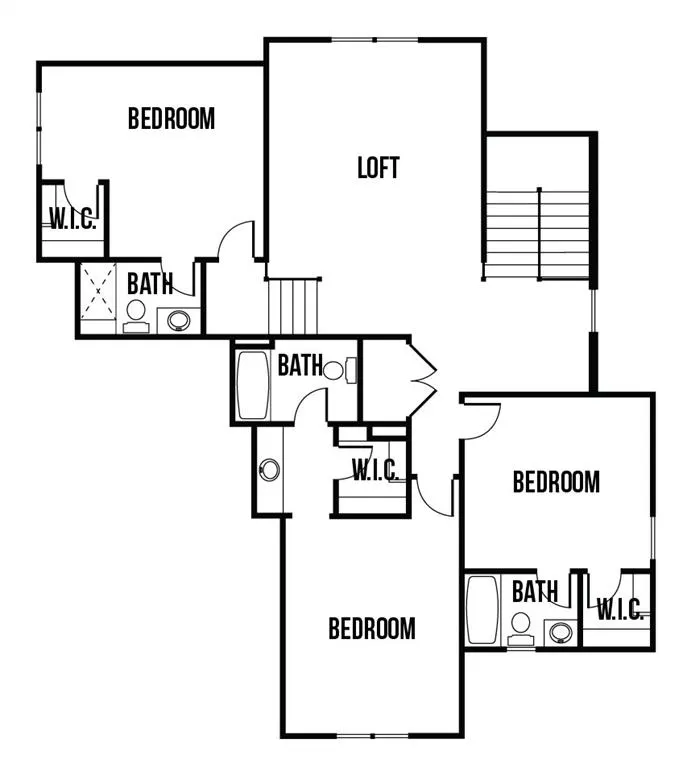
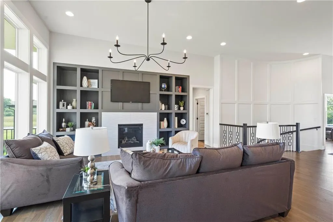
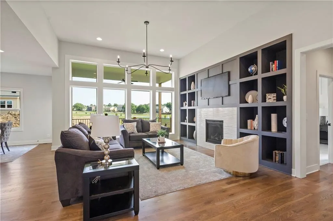
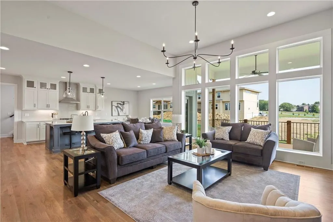
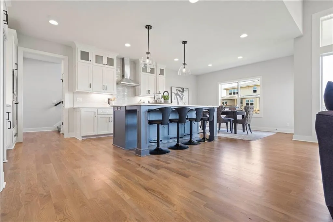
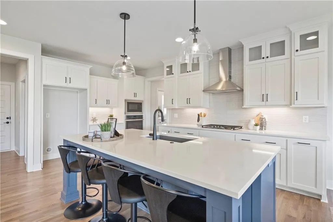
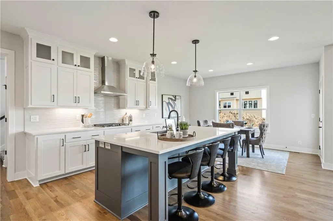
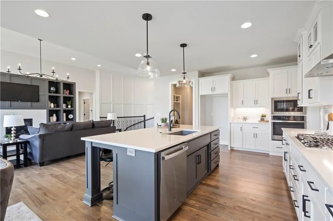
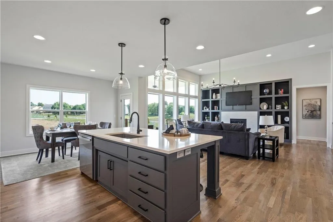
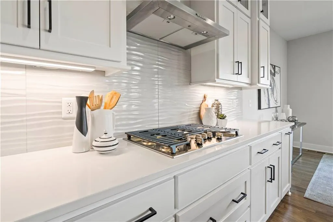
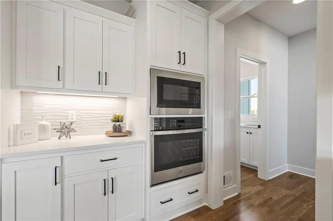
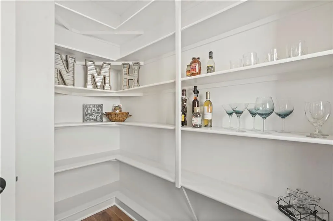
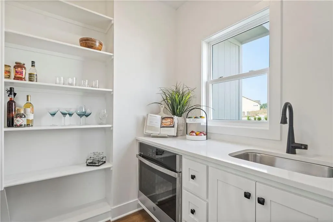
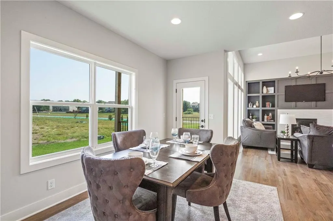
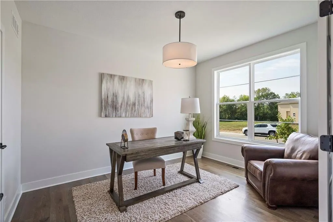
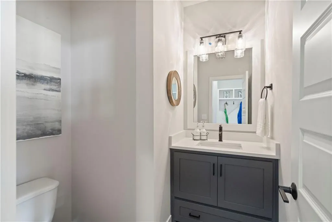
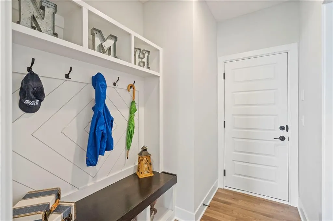
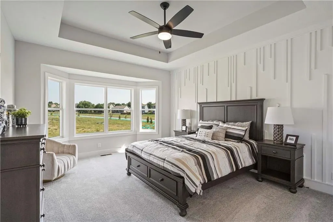
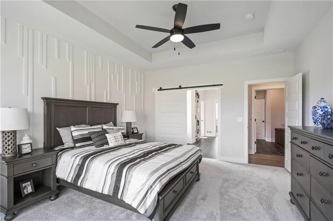
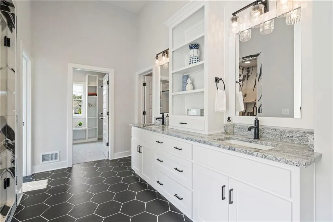
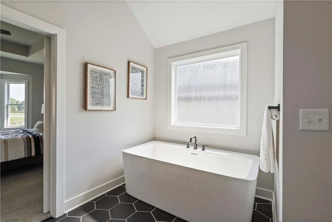
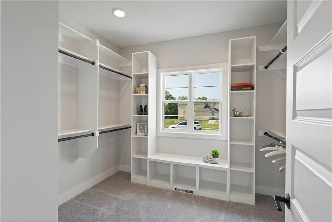
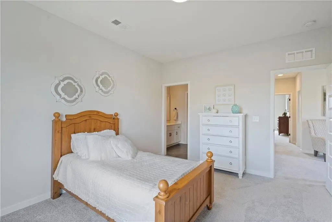
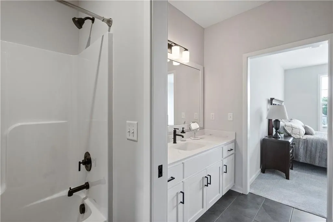
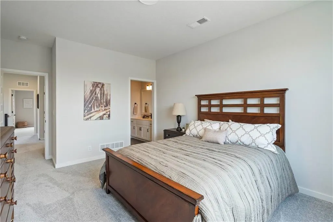
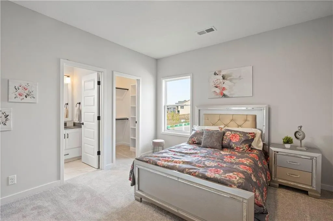
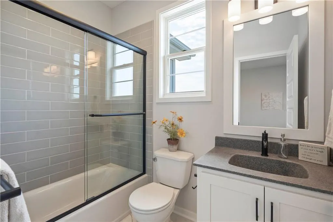
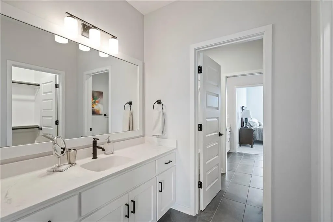
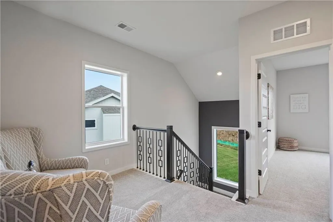
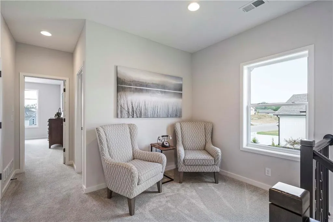
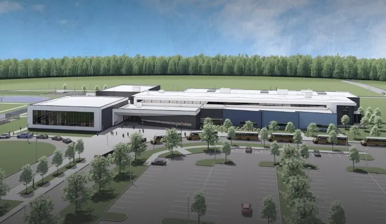
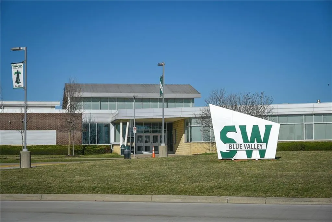
Located on Lot 112 in Riverstone Valley, this stunning 1.5 Story plan by New Mark Homes is uniquely designed to create the feeling of first floor living while still being functional for any family. The Haley is designed with a very open entrance appealing to all. It has a great kitchen and wonderful pantry. Additionally the first floor offers a lovely primary suite plus a bedroom/office and half bathroom. The back staircase is tucked away giving the appearance of hidden living quarters upstairs. While upstairs you will find a spacious loft and 3 bedrooms each with a walk-in closet and private bath. Don't miss the second laundry hookup! *This home is scheduled to be complete Fall 2026.* Come Visit!! Note: Beginning in the fall of 2026, students in Riverstone Valley will attend the new Blue Valley Middle School: Wolf Springs Middle located at 17501 Grant Street.
| Elementary School | Middle School | High School |
|---|---|---|
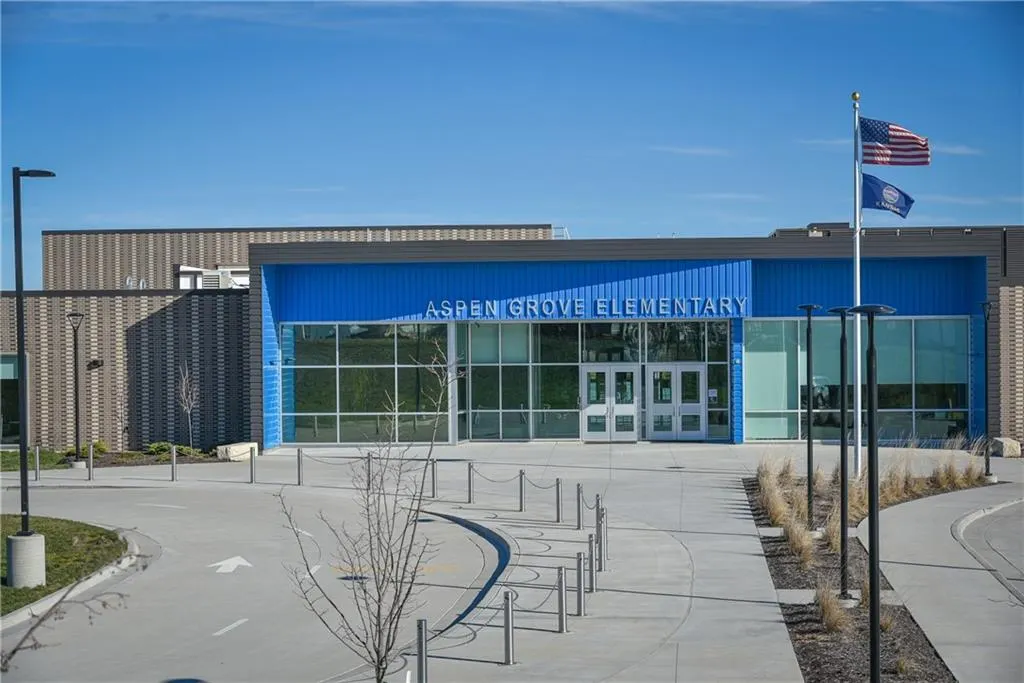
| Aspen Grove Elementary School | Wolf Springs Middle School | Blue Valley Southwest High School |
| Price History | |
|---|---|
| 6/12/2026 | Listed $844,950 |
General Features
| Living Area | 3251 |
|---|---|
| Sewer | Public Sewer |
| Heating | Natural Gas |
| Cooling | Electric |
| Possession | Funding |
| Roof | Composition |
| Appliances | Dishwasher,Disposal,Exhaust Fan,Microwave,Built-In Oven,Stainless Steel Appliance(s) |
| HOA Fee | 975 |
| Garage Spaces | 3 |
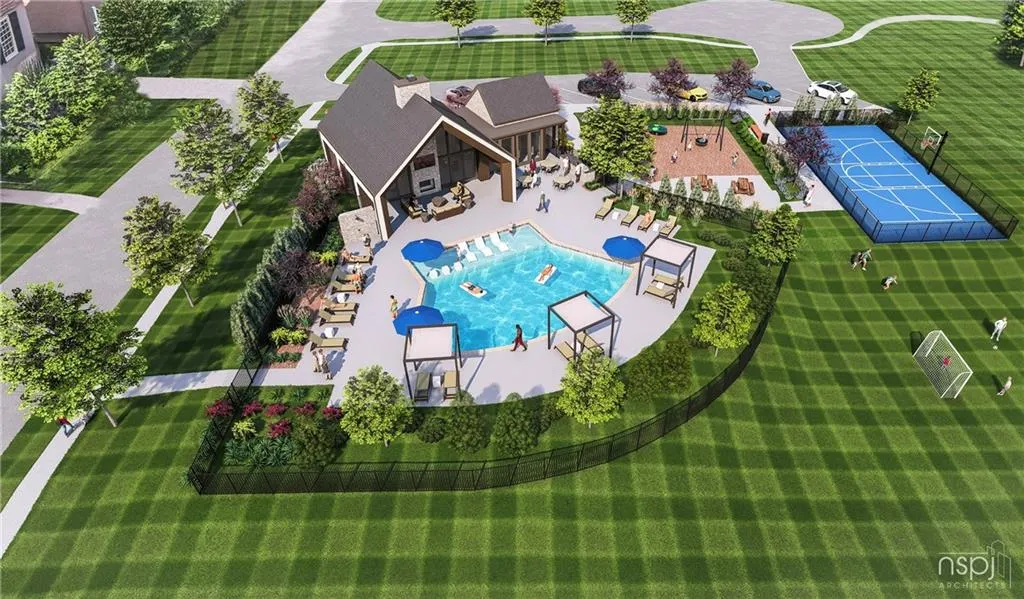
| Association Fee Includes | All Amenities,Curbside Recycle,Trash |
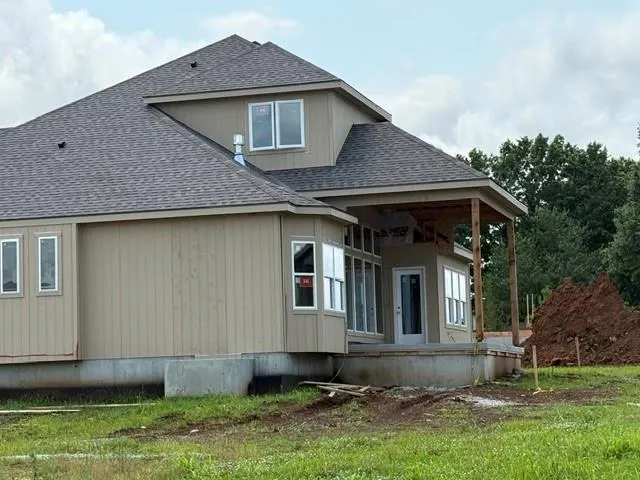
| Patio/Porch Features | Covered Patio |
| Architectural Style | Traditional |
| Construction Materials | Frame,Stone Veneer |
| Year Built | 2026 |
| Property Subtype | Single Family Residence |
| Ownership | Private |
| Assoc Fee Paid Per | Annually |
| County | Johnson,KS |
| Property Type | Residential |
| HOA | Yes |
| Subdivision Name | Riverstone Valley |
| Garage Y/N | Yes |
| Full Baths | 4 |
| Status | Active |
| Directions | ***Quivira Road will be under construction through late 2026 with various parts closed to traffic at different times. Access to Riverstone: From 175th and Pflumm,go south on Pflumm. Turn east on to 1 |
| High School | Blue Valley Southwest |
| City | Overland Park |
| Association Name | Riverstone Valley Homes Association,INC |
| High School District | Blue Valley |
| MLS Area | 345 - N=135th;S=Co Ln;E=State Ln;W=Pflumm |
| Lot Size Units | Square Feet |
| Lot Size Square Feet | 10456 |
| Listing Terms | Cash,Conventional |
| Elementary School | Aspen Grove |
| Middle/Junior High School | Wolf Springs |
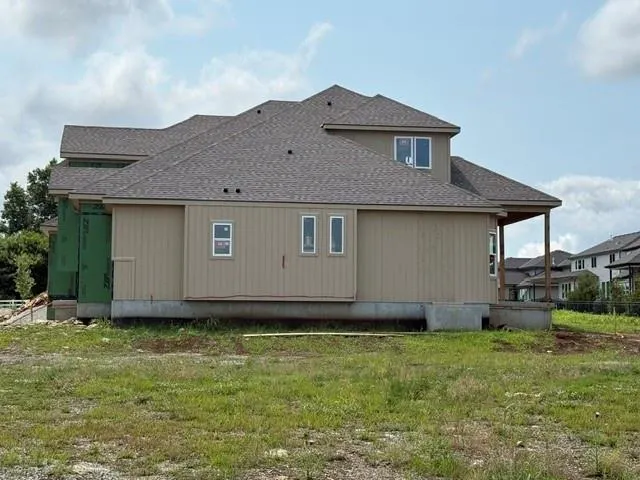
| Property Condition | Under Construction |
| Public Remarks | Located on Lot 112 in Riverstone Valley,this stunning 1.5 Story plan by New Mark Homes is uniquely designed to create the feeling of first floor living while still being functional for any family. Th |
| Builder Name | New Mark Homes |
| Standard Status | Active |
| In Flood Plain | No |
| HMS_MaintenanceProvidedYN | No |
Interior Features
| Interior Amenities | Kitchen Island,Painted Cabinets,Pantry,Vaulted Ceiling(s),Walk-In Closet(s) |
|---|---|
| Basement | Full,Unfinished |
| Flooring | Carpet,Tile,Wood |
| Total Fireplaces | 1 |
| Fireplace Features | Great Room |
| Basement (Y/N) | Yes |
| Air Conditioning Y/N | Yes |
| Fireplace Y/N | Yes |
| Above Grade Finished Area | 3251 |
| Half Baths | 1 |
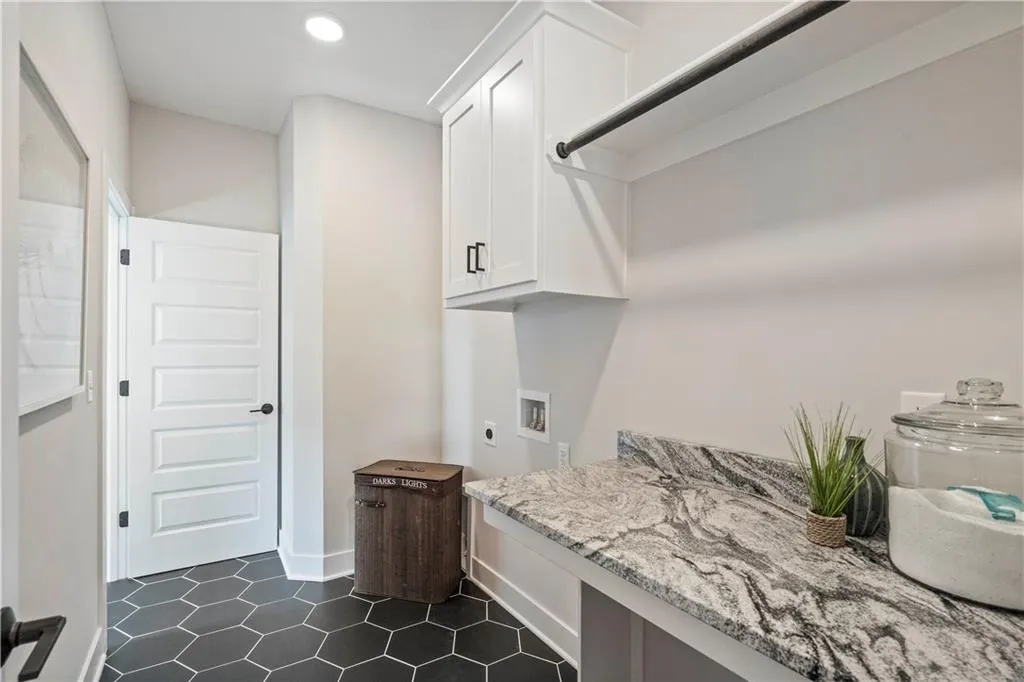
| Laundry Features | Bedroom Level,Multiple Locations |
| Total Bedrooms | 5 |
| Dining Area Features | Breakfast Area,Eat-In Kitchen |
| Floor Plan Features | 1.5 Stories |
Exterior Features
| Parking Features | Attached |
|---|---|
| Water Source | Public |
| Lot Size Area | 10456 |
| Road Surface Type | Paved |
| Builder Model | Haley Expanded |
| Road Responsibility | Public Maintenance |
| Other Room Features | Breakfast Room,Den/Study,Entry,Great Room,Main Floor BR,Main Floor Primary Bedroom |
Amenities
- Foreclosure
- Views
- Short Sale
- New Construction
- Adult 55+
- Lease To Own
- No HOA Fees
- Furnished
- Primary On Main
- Air Conditioning
- Seller Finance
- Green
- Fixer Upper
- Horse
- Golf
- Fireplace
- Deck
- Garage
- Basement
- Pool
Property vs Single Family Average in 66013
Price
Taxes
Year Built
Visits
In The Neighborhood
New Construction
Overland Park
$ 1,028,936
- Type
- Single Family
- Size
- 3,367 SqFt
- Rooms
- 4 Beds + 3.5 Baths
 The information displayed on this page is confidential, proprietary, and copyrighted information of Heartland Multiple Listing Service, Inc. (