
Views - New Construction
Address
12501 W 184th Street, Overland Park, KS
Price
$ 969,950
Property Attributes
- MLS#2619483
- TypeSingle Family
- Listing Status Active
- CountyJOHNSON - KS
- CityOverland Park
- Area345 - N=135th - S=Co Ln - E=State Ln - W=Pflumm
- NeighborhoodRiverstone Valley
- Zip66013
- StyleTraditional
- Year Built2026
- Taxes$ 14037
- Price$ 969,950
- Bedrooms5
- Full Bathrooms5
- Half Bathrooms0
- Sqr Footage3627
- Lot Size0.259366 Acres
Data Source:
Heartland MLS (HMLS)
Property Description
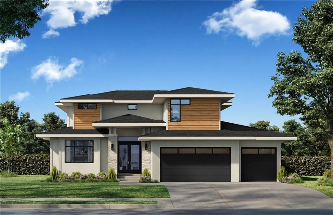
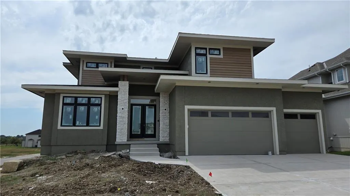
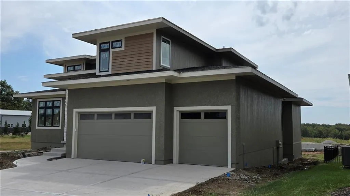
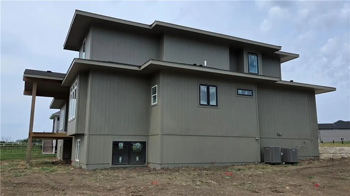
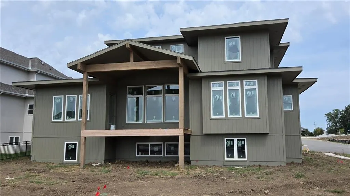
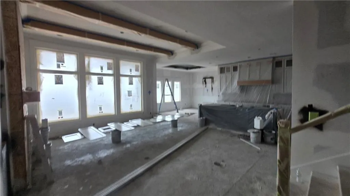
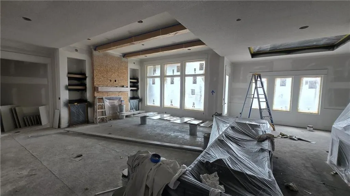
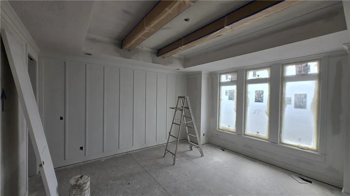
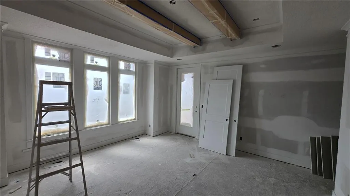
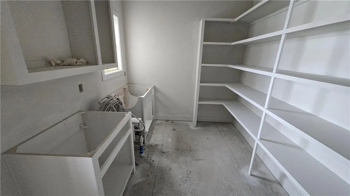
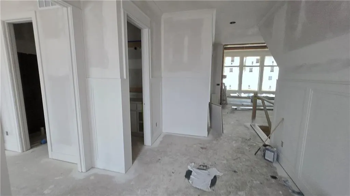
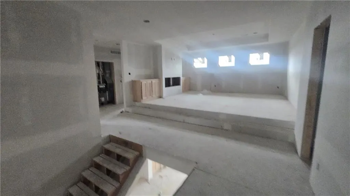
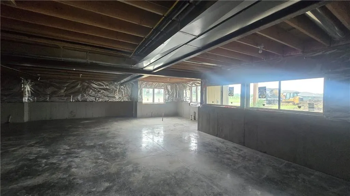
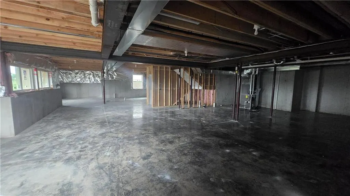
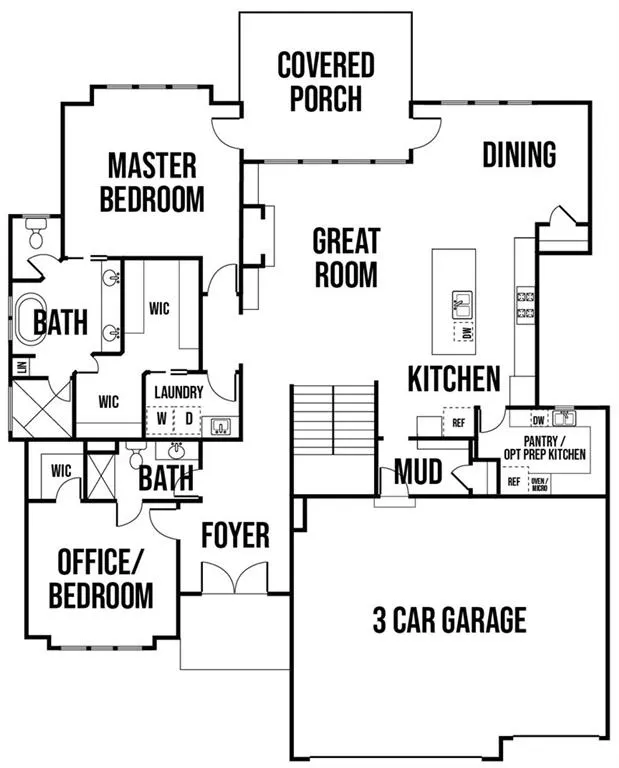
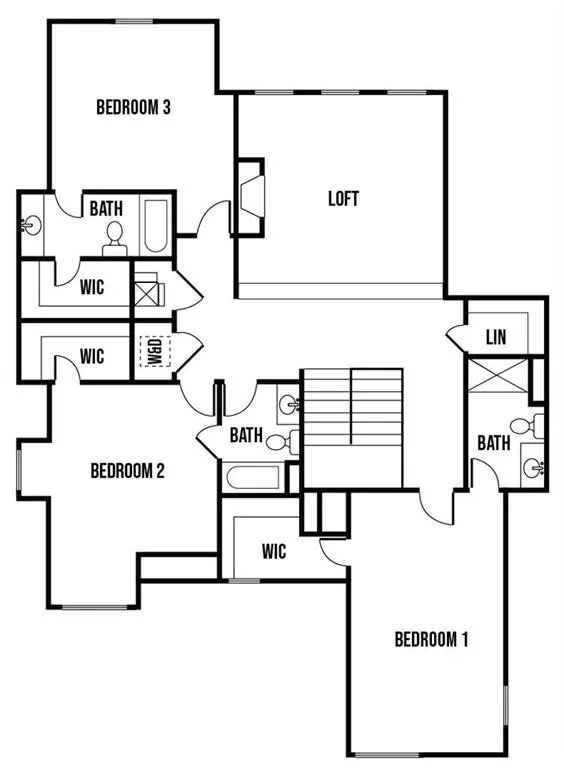
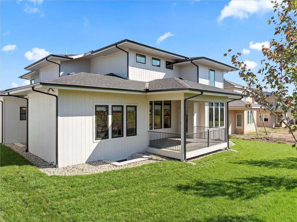
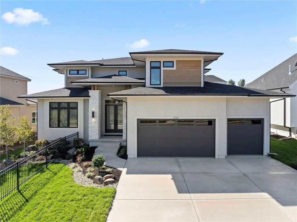
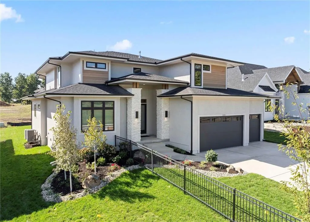
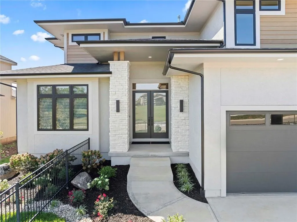
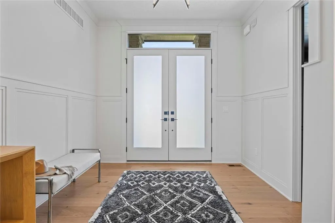
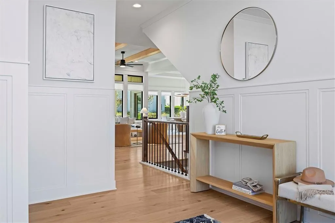
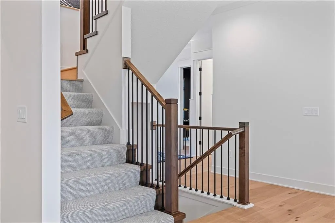
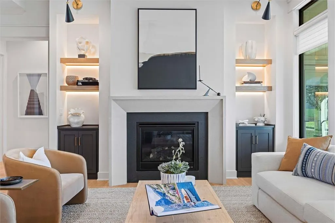
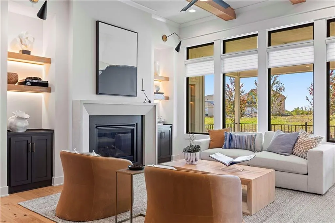
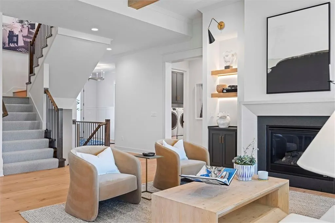
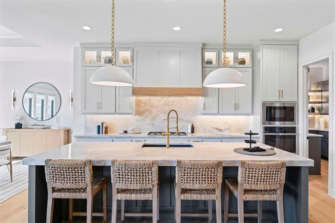
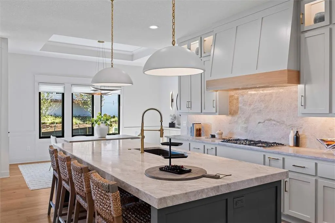
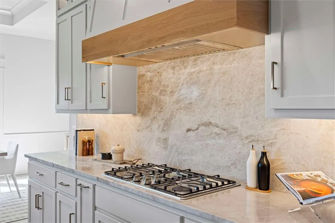
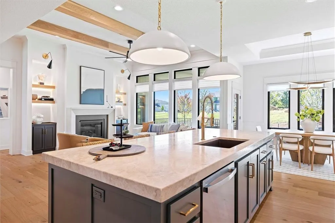
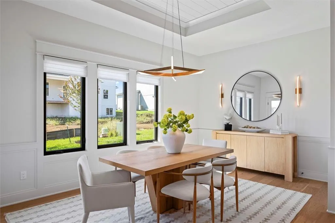
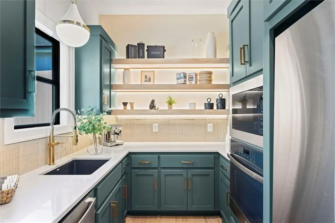
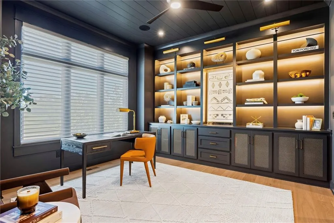
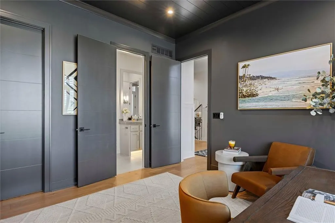
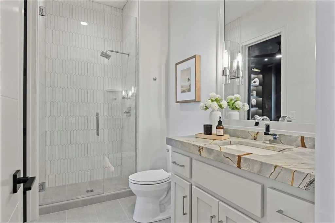
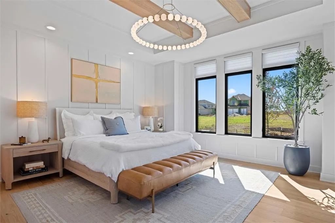

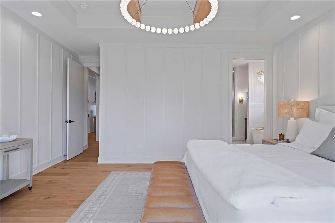
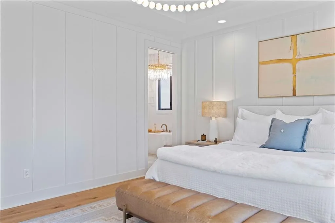
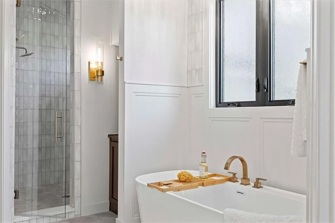
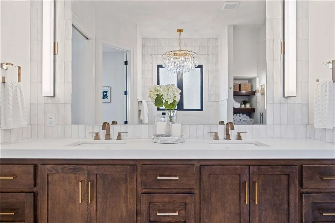
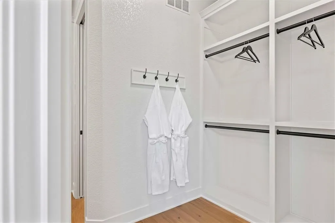
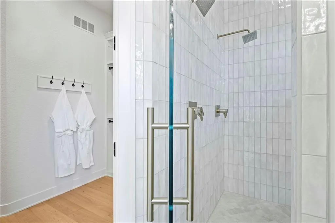
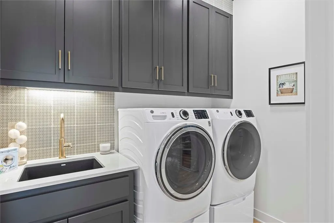
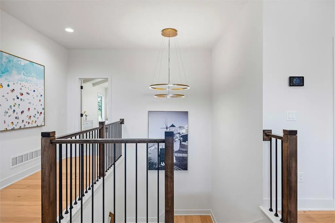
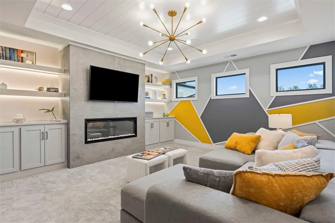
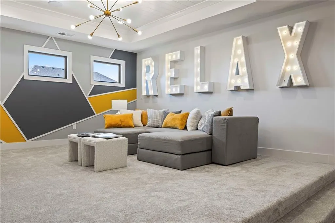
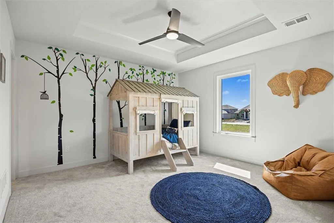
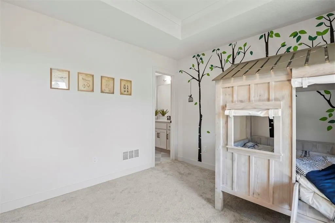
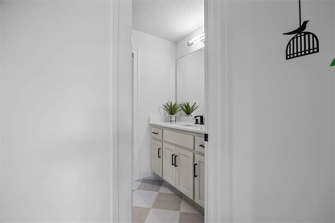
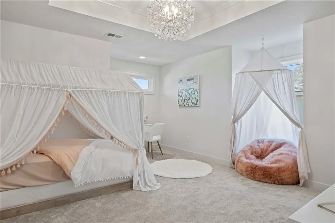
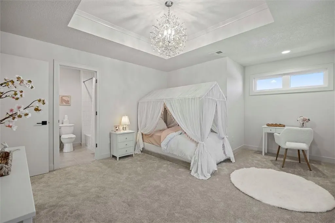
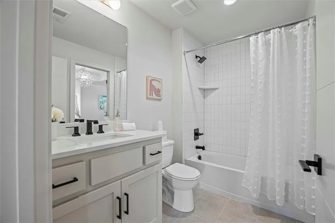
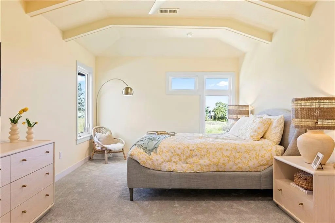
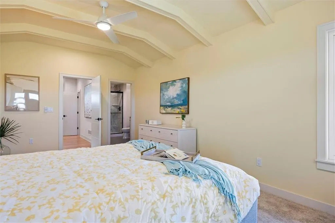
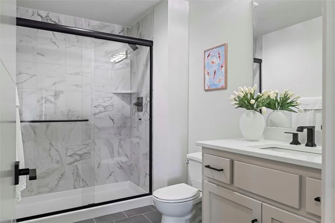
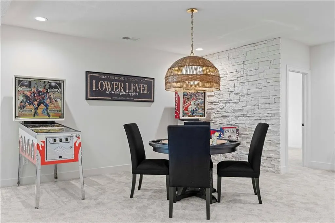
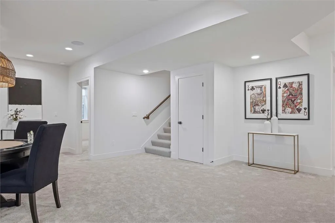
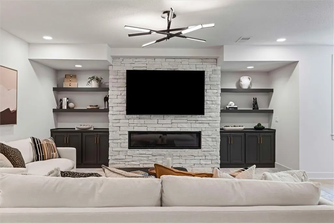
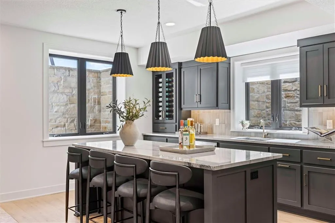
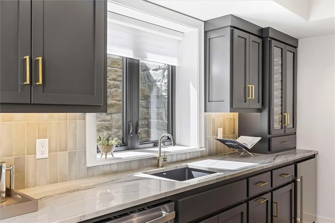
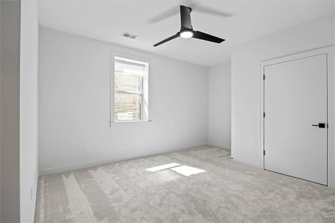
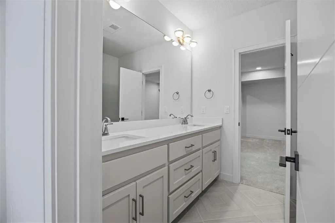
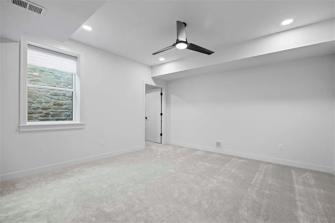
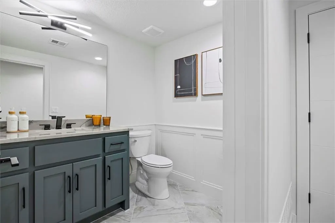
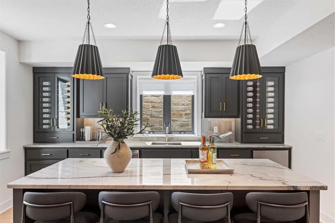

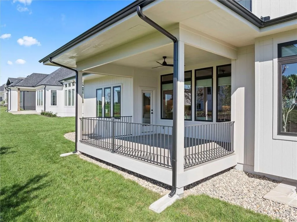
**2026 Spring Pick of the Parade winning plan** Come check out the beautiful Santa Barbara, Hilmann Home Building’s breathtaking new 1.5-story design located on Lot 80 and loaded with upgrades. This exceptional floor plan offers 5 bedrooms and 5 baths, delivering an unparalleled combination of luxury, comfort, and functionality. The open-concept main level features a stunning great room with hardwood flooring, a vaulted ceiling, a floor-to-ceiling fireplace, and seamless views of the covered outdoor living area—ideal for year-round entertaining. The gourmet kitchen highlights beautifully crafted cabinetry, a large island with granite countertops, and a spacious walk-in pantry that can double as a prep kitchen. The primary suite is thoughtfully designed with a spa-inspired bathroom featuring a large vanity, walk-in shower, freestanding soaking tub, and two expansive walk-in closets. A private door leads directly from the primary bedroom to the covered deck for added convenience. The main-level laundry room includes a utility sink, cabinetry, and dual access from both the primary suite and the main living area. A fifth bedroom on this level serves perfectly as an office or study and includes access to a full bath and walk-in closet. Each bedroom throughout the home boasts its own private bathroom and walk-in closet, ensuring comfort and privacy for all. The second floor offers a generous loft area complete with a fireplace, custom built-ins, and shelving, as well as an additional laundry hookup for ease of use. The large daylight basement has plenty of space for future additional living areas! Come explore this beautifully crafted home, loaded with upgrades and situated in a truly exceptional neighborhood. This home is estimated to be completed in February of 2027. **Please note, students in Riverstone Valley will attend Wolf Spring Middle School, Blue Valley's newest middle school, located at 17501 Grant Street beginning in the fall of 2026.
| Elementary School | Middle School | High School |
|---|---|---|
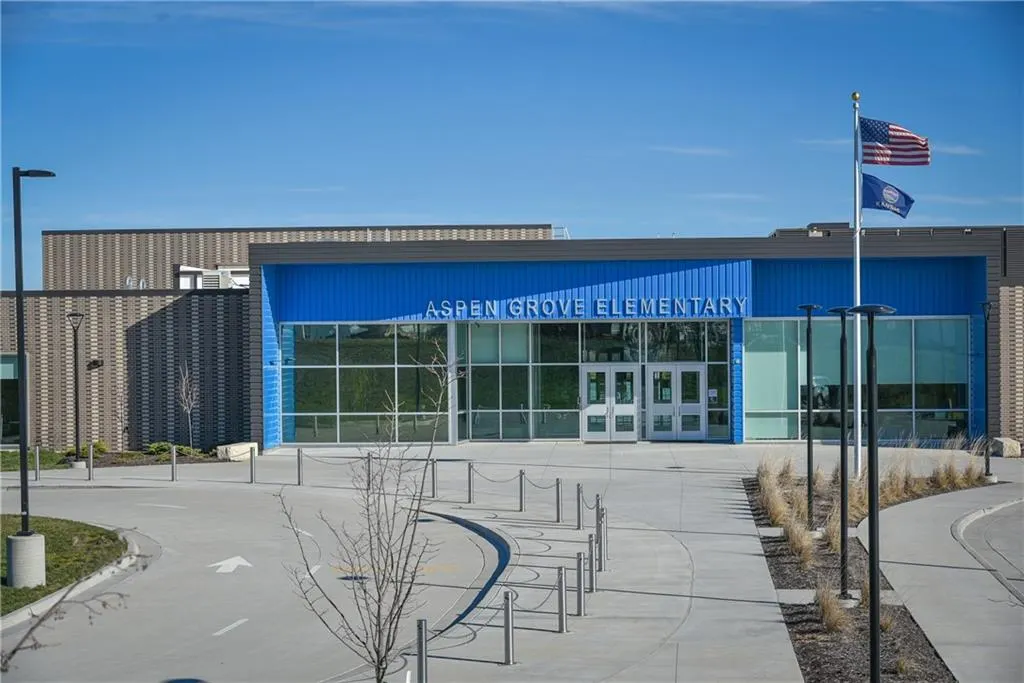
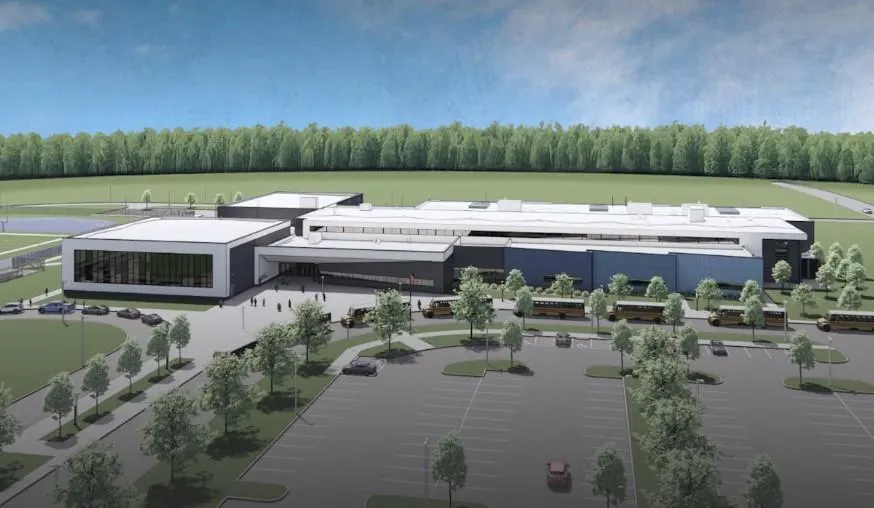
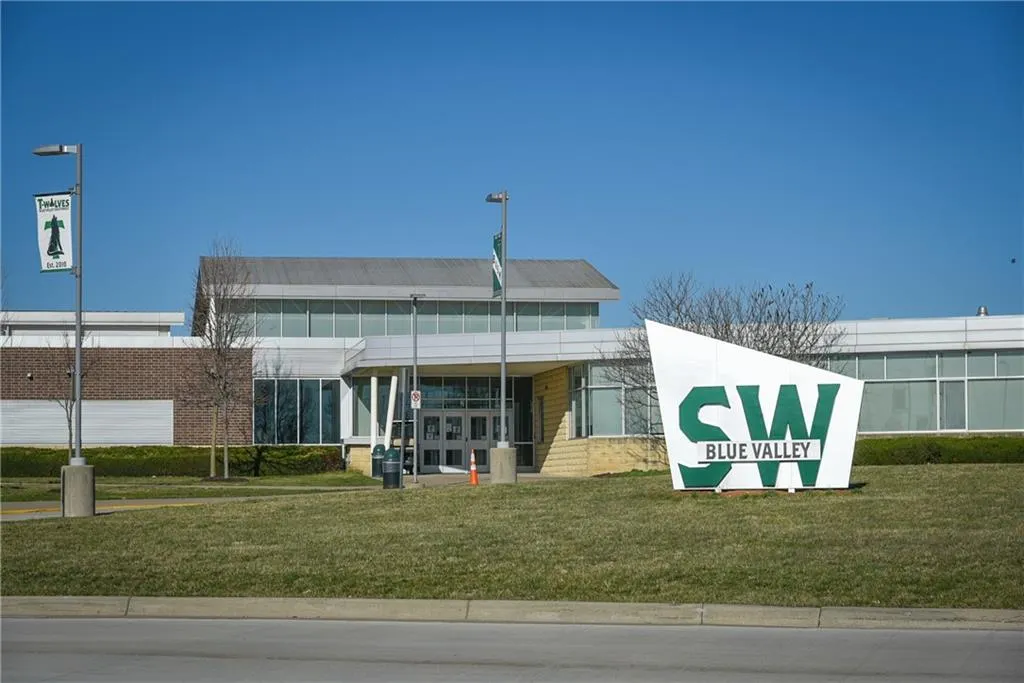
| Aspen Grove Elementary School | Wolf Springs Middle School | Blue Valley Southwest High School |
| Price History | |
|---|---|
| 5/12/2026 | Listed $935,780 |
General Features
| Living Area | 3627 |
|---|---|
| Sewer | Public Sewer |
| Heating | Natural Gas |
| Cooling | Electric |
| Possession | Funding |
| Roof | Composition |
| Appliances | Cooktop,Dishwasher,Disposal,Exhaust Fan,Humidifier,Microwave,Gas Range |
| HOA Fee | 975 |
| Garage Spaces | 3 |
| Association Fee Includes | Curbside Recycle,Trash |
| Patio/Porch Features | Deck- Covered |
| Architectural Style | Traditional |
| Security Features | Smoke Detector(s) |
| Construction Materials | Cedar,Lap Siding,Stucco & Frame |
| Year Built | 2026 |
| Property Subtype | Single Family Residence |
| Ownership | Private |
| Assoc Fee Paid Per | Annually |
| County | Johnson,KS |
| Property Type | Residential |
| HOA | Yes |
| Subdivision Name | Riverstone Valley |
| Facing Direction | North |
| Garage Y/N | Yes |
| Full Baths | 5 |
| Status | Active |
| Directions | ***Quivira Road will be under construction through late 2026 with various parts closed to traffic at different times. Access to Riverstone: From 175th and Pflumm,go south on Pflumm. Turn east on to 1 |
| High School | Blue Valley Southwest |
| City | Overland Park |
| Association Name | Riverstone Homes Association |
| High School District | Blue Valley |
| MLS Area | 345 - N=135th;S=Co Ln;E=State Ln;W=Pflumm |
| Lot Size Units | Square Feet |
| Lot Size Square Feet | 11298 |
| Listing Terms | Cash,Conventional |
| Elementary School | Aspen Grove |
| Middle/Junior High School | Wolf Springs |
| Property Condition | Under Construction |
| Public Remarks | **2026 Spring Pick of the Parade winning plan** Come check out the beautiful Santa Barbara,Hilmann Home Building’s breathtaking new 1.5-story design located on Lot 80 and loaded with upgrades. This e |
| Builder Name | Hilmann Homes |
| Standard Status | Active |
| In Flood Plain | No |
| HMS_MaintenanceProvidedYN | No |
Interior Features
| Interior Amenities | Kitchen Island,Painted Cabinets,Pantry,Walk-In Closet(s) |
|---|---|
| Basement | Daylight,Full,Sump Pump |
| Flooring | Carpet,Tile,Wood |
| Total Fireplaces | 2 |
| Fireplace Features | Electric,Gas,Great Room,Other |
| Basement (Y/N) | Yes |
| Air Conditioning Y/N | Yes |
| Fireplace Y/N | Yes |
| Above Grade Finished Area | 3627 |
| Laundry Features | Bedroom Level,Main Level |
| Total Bedrooms | 5 |
| Dining Area Features | Breakfast Area |
| Floor Plan Features | 1.5 Stories |
Exterior Features
| Exterior Amenities | Balcony |
|---|---|
| Parking Features | Attached |
| Lot Features | City Lot,Corner Lot,Sprinkler-In Ground |
| Water Source | Public |
| Lot Size Area | 11298 |
| Road Surface Type | Paved |
| Other Equipment | Back Flow Device |
| Builder Model | Santa Barbara |
| Road Responsibility | Public Maintenance |
| Other Room Features | Balcony/Loft,Fam Rm Main Level,Main Floor BR,Main Floor Primary Bedroom,Office |
Amenities
- Foreclosure
- Views
- Short Sale
- New Construction
- Adult 55+
- Lease To Own
- No HOA Fees
- Furnished
- Primary On Main
- Air Conditioning
- Seller Finance
- Green
- Fixer Upper
- Horse
- Golf
- Fireplace
- Deck
- Garage
- Basement
- Pool
Property vs Single Family Average in 66013
Price
Taxes
Year Built
Visits
In The Neighborhood
New Construction
Overland Park
$ 844,950
- Type
- Single Family
- Size
- 3,251 SqFt
- Rooms
- 5 Beds + 4.5 Baths
New Construction
Overland Park
$ 1,028,936
- Type
- Single Family
- Size
- 3,367 SqFt
- Rooms
- 4 Beds + 3.5 Baths
 The information displayed on this page is confidential, proprietary, and copyrighted information of Heartland Multiple Listing Service, Inc. (