
Open House Sat, Sep 12th 11:00 AM - 05:00 PM - Views
Address
12311 W 183 Terrace, Overland Park, KS
Price
$ 1,282,540
Property Attributes
- MLS#2575629
- TypeSingle Family
- Listing Status Active
- CountyJOHNSON - KS
- CityOverland Park
- Area345 - N=135th - S=Co Ln - E=State Ln - W=Pflumm
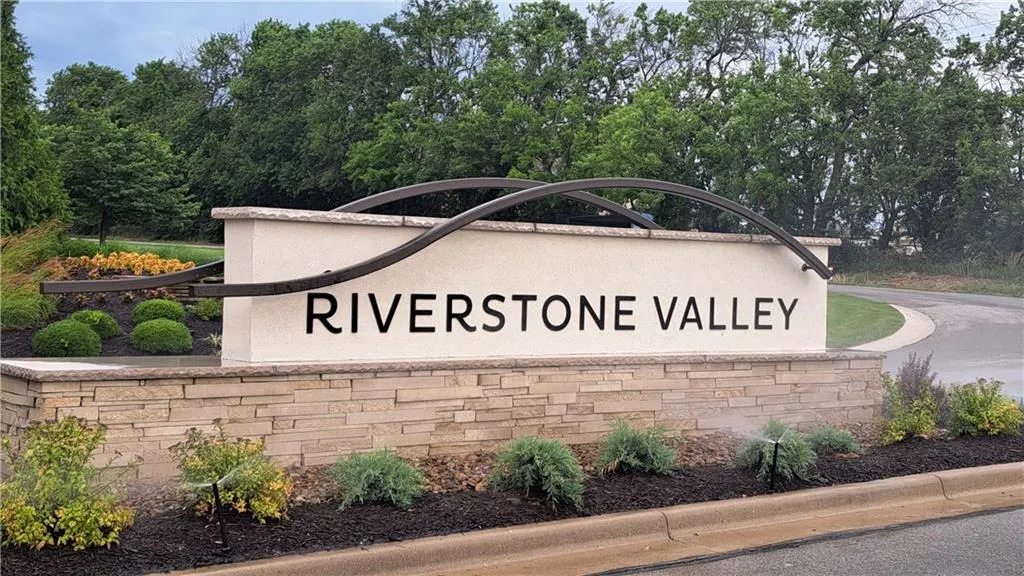
- NeighborhoodRiverstone Valley
- Zip66013
- StyleContemporary
- Year Built2024
- Taxes$ 19077
- Price$ 1,282,540
- Bedrooms7
- Full Bathrooms6
- Half Bathrooms1
- Sqr Footage5059
- Lot Size0.204408 Acres
Data Source:
Heartland MLS (HMLS)
Property Description
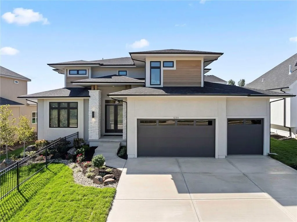
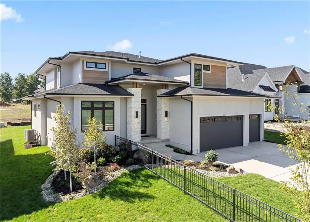
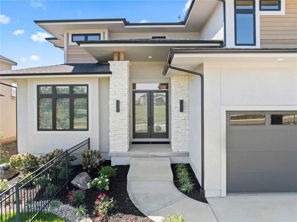
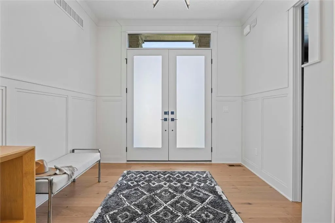
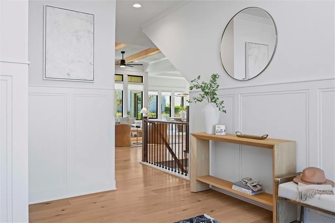
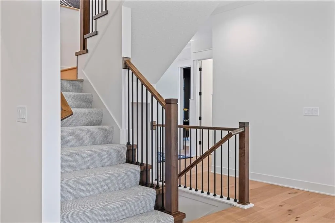
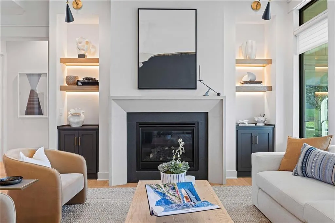
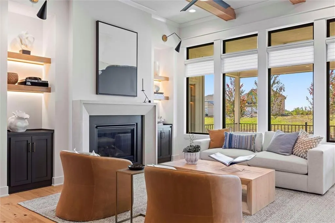
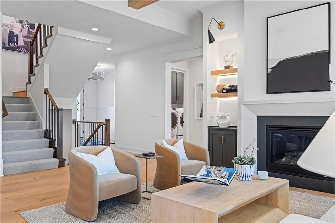
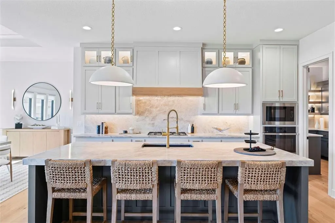
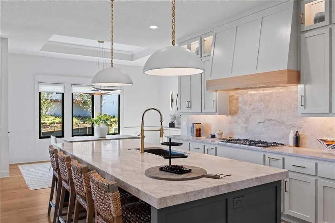
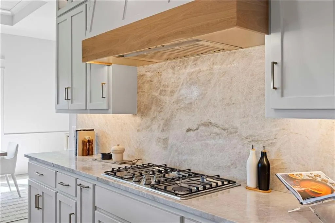
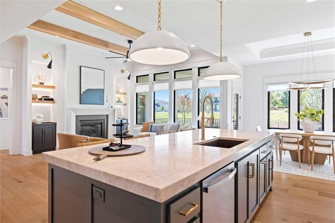
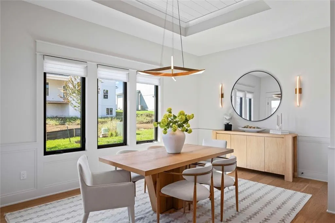
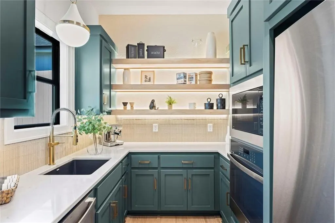
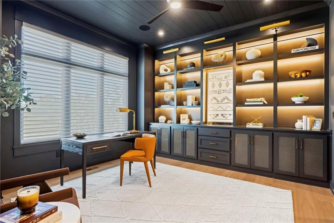
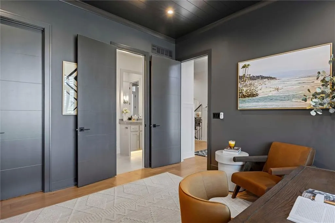
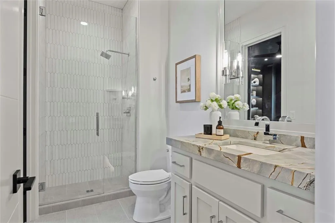
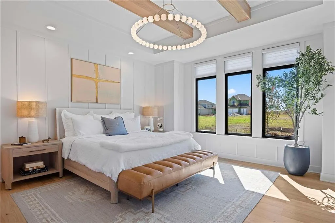
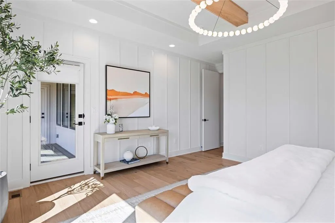
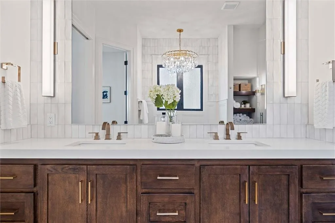
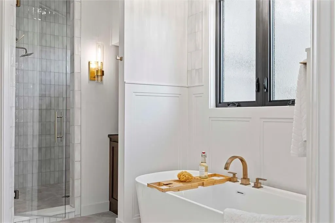
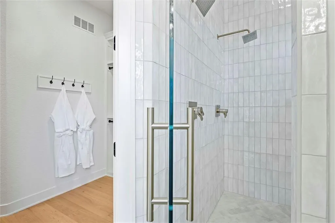
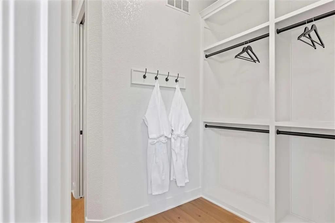
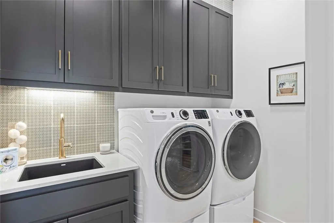
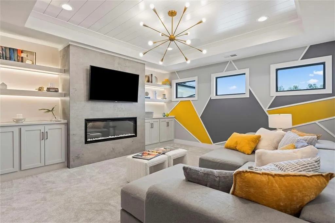
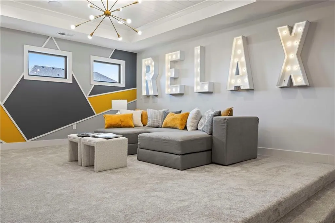
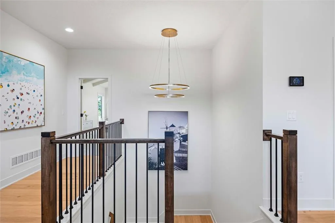
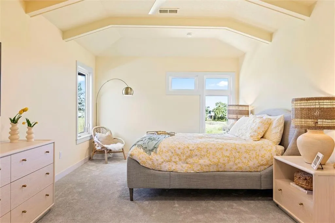
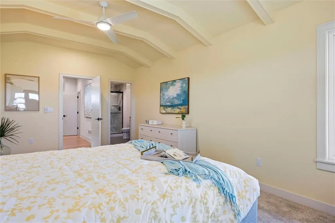
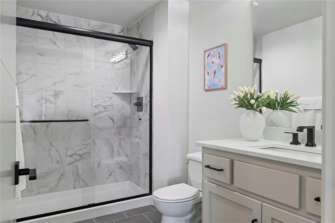
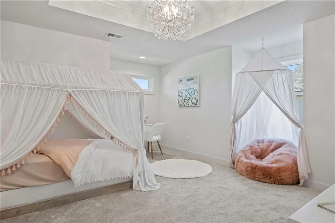
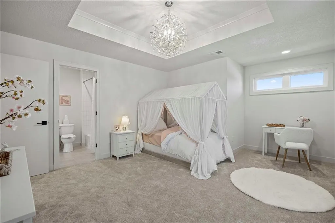
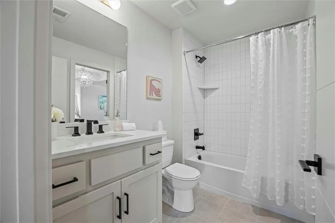
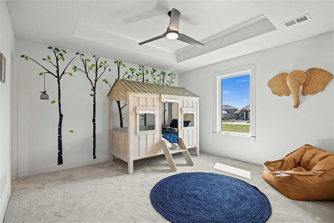
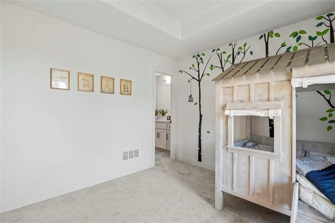
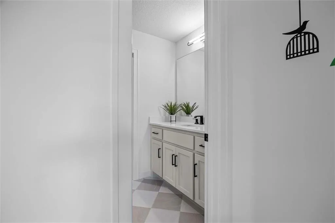
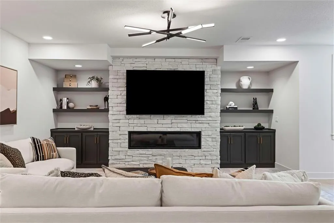
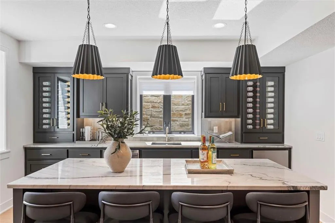
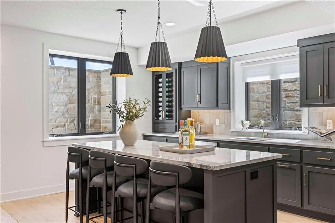
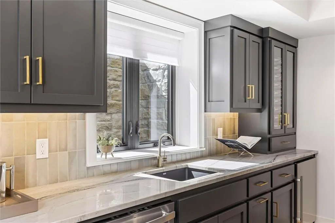
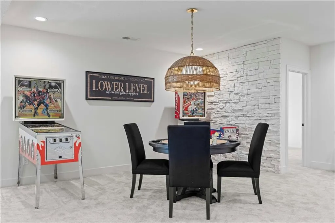
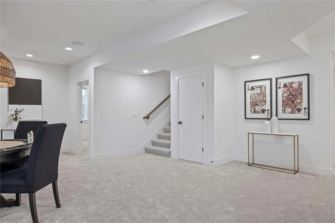
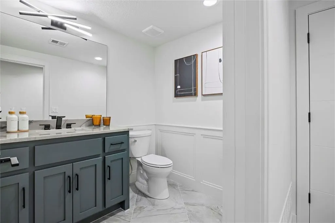
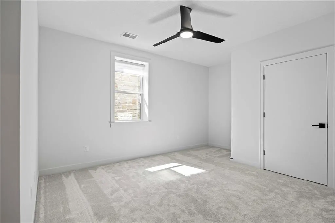
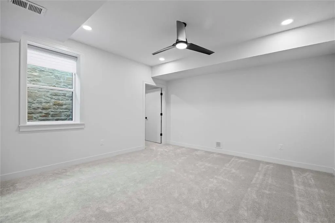
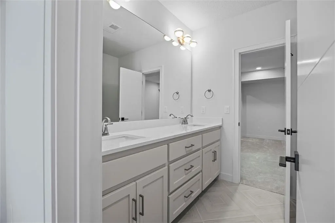
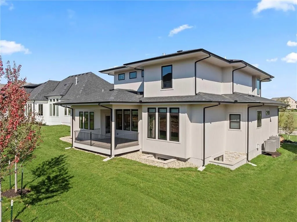
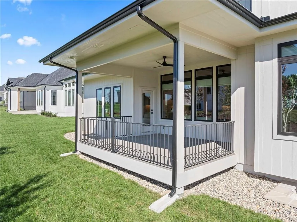
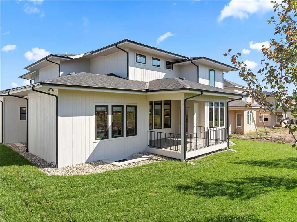
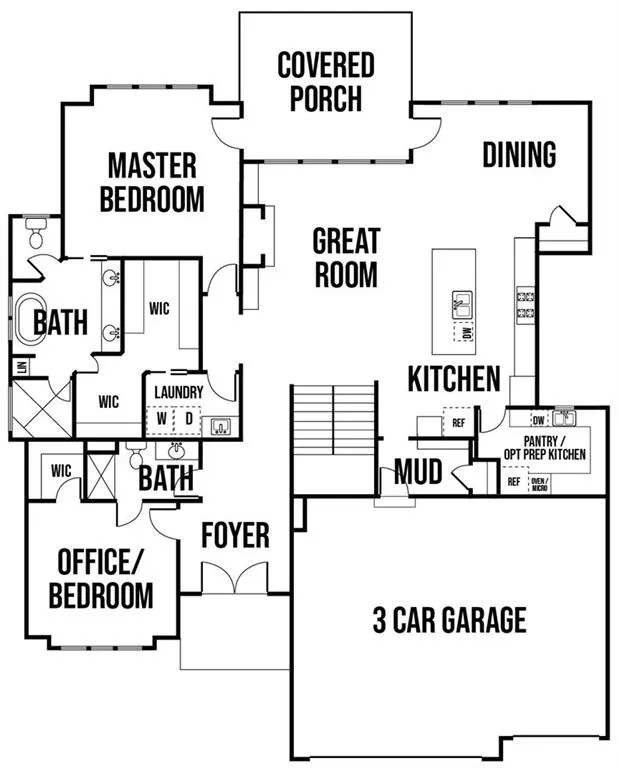
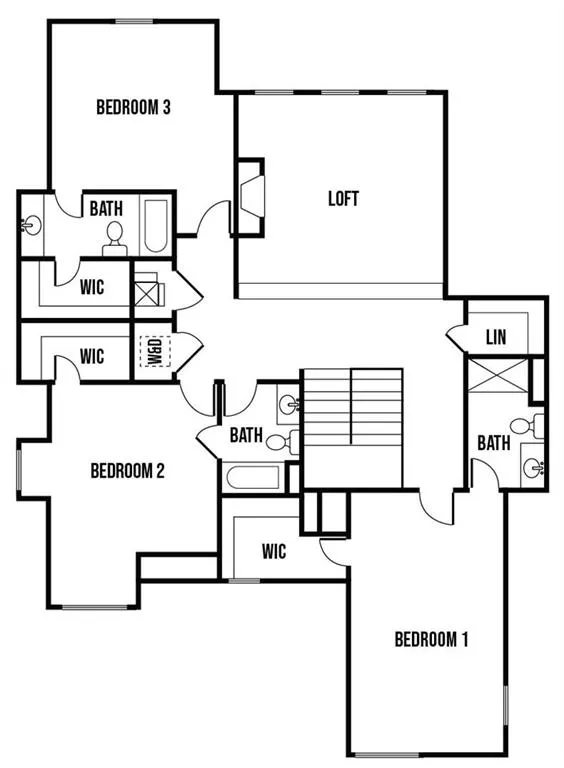
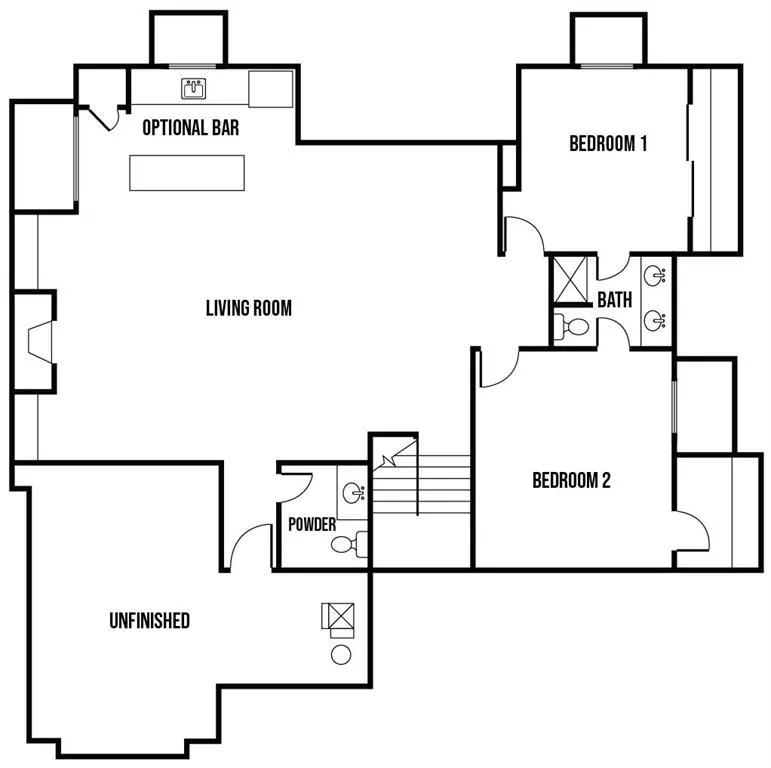
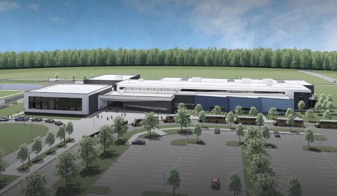
Introducing The Santa Barbara, Hilmann Home Building’s breathtaking new 1.5-story design, prominently showcased on Lot 49 along Model Row. This exceptional floor plan offers 7 bedrooms and 6.5 baths, delivering an unparalleled combination of luxury, comfort, and functionality. The open-concept main level features a stunning great room with hardwood flooring, a vaulted ceiling, a floor-to-ceiling fireplace, and seamless views of the covered outdoor living area—ideal for year-round entertaining. The gourmet kitchen highlights beautifully crafted cabinetry, a large island with granite countertops, and a spacious walk-in pantry that can double as a prep kitchen. The primary suite is thoughtfully designed with a spa-inspired bathroom featuring a large vanity, walk-in shower, freestanding soaking tub, and two expansive walk-in closets. A private door leads directly from the primary bedroom to the covered porch for added convenience. The main-level laundry room includes a utility sink, cabinetry, and dual access from both the primary suite and the main living area. A fifth bedroom on this level serves perfectly as an office or study and includes access to a full bath. Each bedroom throughout the home boasts its own private bathroom and walk-in closet, ensuring comfort and privacy for all. The second floor offers a generous loft area complete with a fireplace, custom built-ins, and shelving, as well as an additional laundry hookup for ease of use.The fully finished walkout basement is an entertainer’s dream, featuring two additional bedrooms, a Hollywood-style bathroom, a half bath, a large wet bar with an island, a cozy fireplace, and expansive recreational space. Come explore this beautifully crafted home, loaded with upgrades and situated in a truly exceptional neighborhood. Taxes are estimated. THIS IS A MODEL HOME AND NOT FOR SALE AT THIS TIME. Note: Beginning fall of 2026, students in Riverstone Valley will attend the new Blue Valley Middle School: Wolf Springs
| Elementary School | Middle School | High School |
|---|---|---|
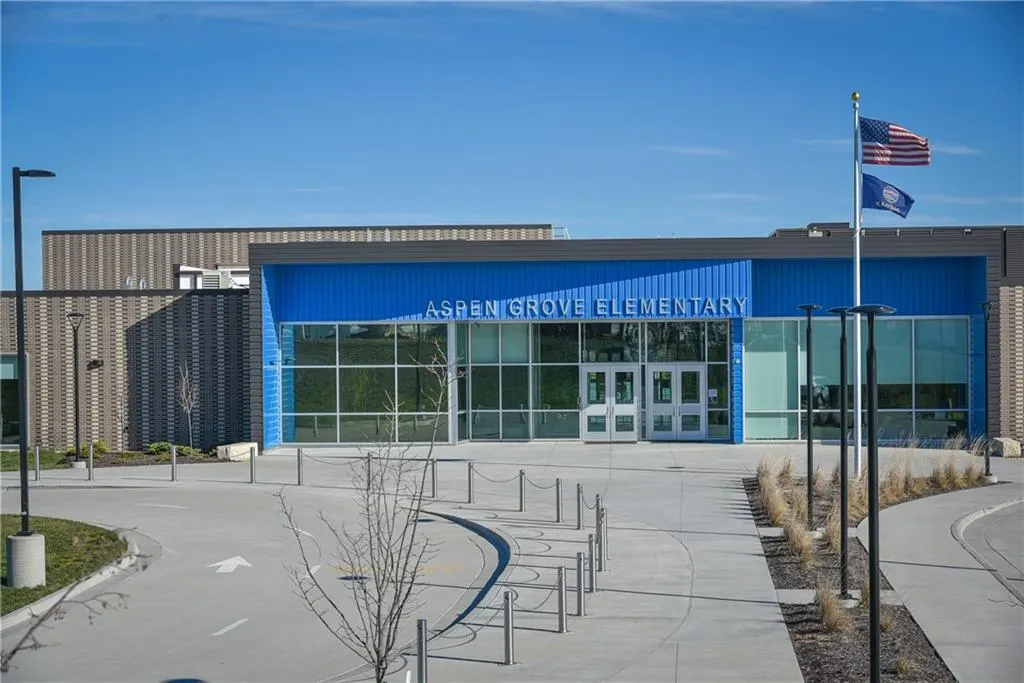
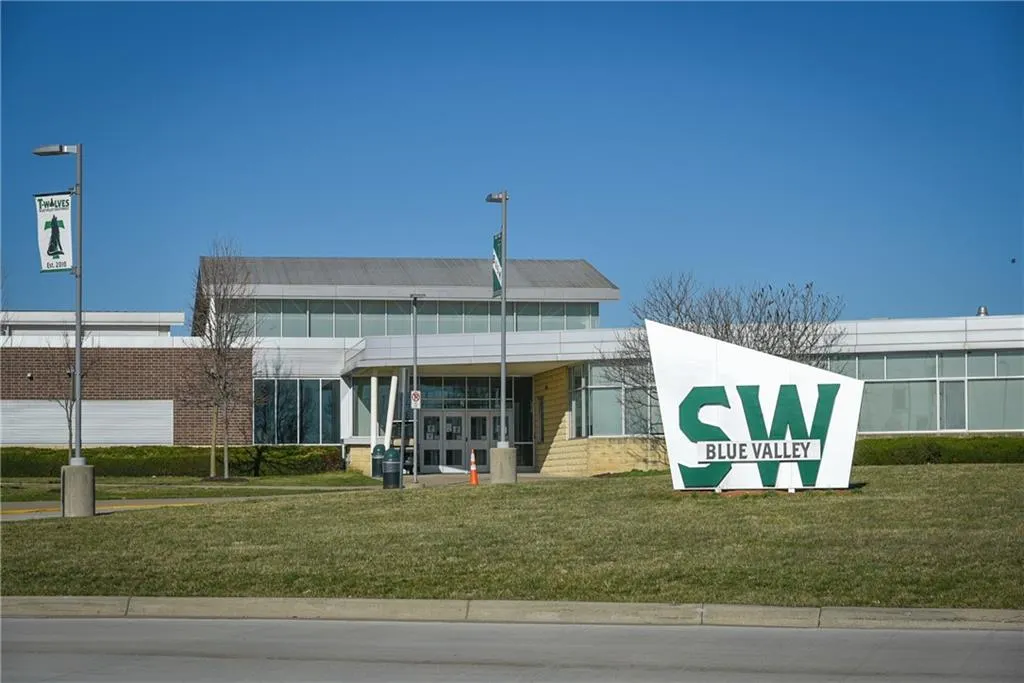
| Aspen Grove Elementary School | Wolf Springs Middle School | Blue Valley Southwest High School |
| Price History | |
|---|---|
| 9/22/2025 | Listed $1,271,850 |
General Features
| Living Area | 5059 |
|---|---|
| Sewer | Public Sewer |
| Heating | Natural Gas |
| Cooling | Electric |
| Possession | Funding |
| Roof | Composition |
| Appliances | Cooktop,Dishwasher,Double Oven |
| HOA Fee | 975 |
| Garage Spaces | 3 |
| Association Fee Includes | Curbside Recycle,Trash |
| Patio/Porch Features | Covered Patio |
| Architectural Style | Contemporary |
| Construction Materials | Stone Trim,Stucco & Frame |
| Year Built | 2024 |
| Property Subtype | Single Family Residence |
| Ownership | Private |
| Assoc Fee Paid Per | Annually |
| County | Johnson,KS |
| Property Type | Residential |
| HOA | Yes |
| Subdivision Name | Riverstone Valley |
| Facing Direction | North |
| Garage Y/N | Yes |
| Full Baths | 6 |
| Status | Active |
| Directions | ***Quivira Road will be under construction through late 2026 with various parts closed to traffic at different times. Access to Riverstone: From 175th and Pflumm,go south on Pflumm. Turn east on to 1 |
| High School | Blue Valley Southwest |
| City | Overland Park |
| Association Name | Riverstone Homeowners Association INC |
| High School District | Blue Valley |
| MLS Area | 345 - N=135th;S=Co Ln;E=State Ln;W=Pflumm |
| Lot Size Units | Square Feet |
| Lot Size Square Feet | 8904 |
| Listing Terms | Cash,Conventional |
| Elementary School | Aspen Grove |
| Middle/Junior High School | Wolf Springs |
| Property Condition | Model-Not For Sale |
| Public Remarks | Introducing The Santa Barbara,Hilmann Home Building’s breathtaking new 1.5-story design,prominently showcased on Lot 49 along Model Row. This exceptional floor plan offers 7 bedrooms and 6.5 baths,de |
| Virtual Tour | https://my.matterport.com/show/?m=Y7un1YqUc82 |
| Builder Name | Hilmann Homes |
| Standard Status | Active |
| In Flood Plain | No |
| HMS_MaintenanceProvidedYN | No |
Interior Features
| Interior Amenities | Custom Cabinets,Kitchen Island,Painted Cabinets,Pantry,Walk-In Closet(s),Wet Bar |
|---|---|
| Basement | Egress Window(s),Finished |
| Flooring | Carpet,Ceramic Floor,Luxury Vinyl,Wood |
| Total Fireplaces | 3 |
| Fireplace Features | Basement,Family Room,Other |
| Basement (Y/N) | Yes |
| Air Conditioning Y/N | Yes |
| Fireplace Y/N | Yes |
| Above Grade Finished Area | 3548 |
| Half Baths | 1 |
| Laundry Features | Main Level,Upper Level |
| Total Bedrooms | 7 |
| Below Grade Finished Area | 1511 |
| Floor Plan Features | 1.5 Stories |
Exterior Features
| Parking Features | Attached |
|---|---|
| Lot Features | City Lot |
| Water Source | Public |
| Lot Size Area | 8904 |
| Road Surface Type | Paved |
| Other Equipment | Back Flow Device |
| Builder Model | Santa Barbara |
| Road Responsibility | Public Maintenance |
| Other Room Features | Balcony/Loft,Family Room,Formal Living Room,Main Floor BR,Main Floor Primary Bedroom,Mud Room,Office |
Amenities
- Foreclosure
- Views
- Short Sale
- New Construction
- Adult 55+
- Lease To Own
- No HOA Fees
- Furnished
- Primary On Main
- Air Conditioning
- Seller Finance
- Green
- Fixer Upper
- Horse
- Golf
- Fireplace
- Deck
- Garage
- Basement
- Pool
Property vs Single Family Average in 66013
Price
Taxes
Year Built
Visits
In The Neighborhood
New Construction
Overland Park
$ 844,950
- Type
- Single Family
- Size
- 3,251 SqFt
- Rooms
- 5 Beds + 4.5 Baths
New Construction
Overland Park
$ 1,028,936
- Type
- Single Family
- Size
- 3,367 SqFt
- Rooms
- 4 Beds + 3.5 Baths
 The information displayed on this page is confidential, proprietary, and copyrighted information of Heartland Multiple Listing Service, Inc. (