
Price Reduction - Views - New Construction
Address
6400 Nw 98th Street, Kansas City, MO
Price
$ 499,900
Property Attributes
- MLS#2625598
- TypeSingle Family
- Listing Status Active
- CountyPLATTE
- CityKansas City
- Area115 - N=I-435-Hwy 152 - S=Mo Rvr - E=Platte Co Ln
- NeighborhoodPosthill
- Zip64153
- StyleTraditional
- Year Built2026
- Taxes$ 112
- Price$ 499,900
- Bedrooms4
- Full Bathrooms3
- Half Bathrooms0
- Sqr Footage2280
- Lot Size0.34876 Acres
Data Source:
Heartland MLS (HMLS)
Property Description
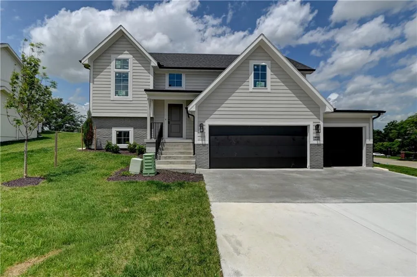
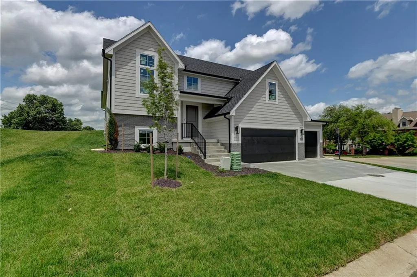
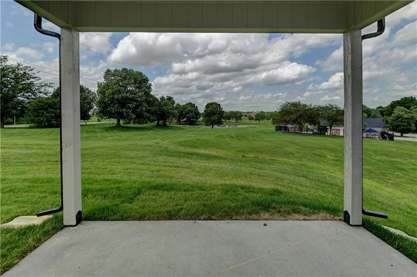
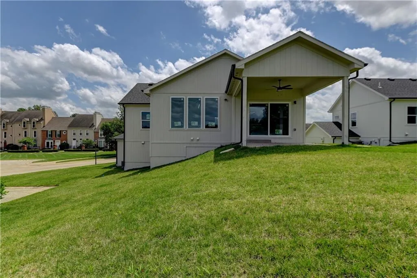
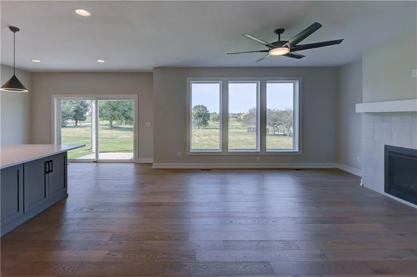
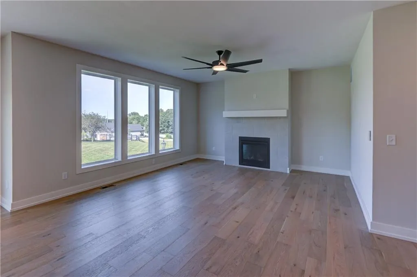
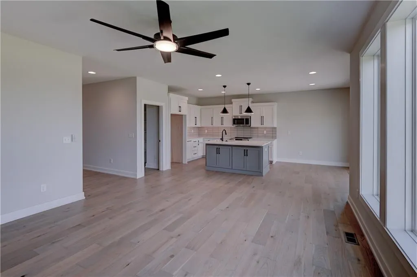
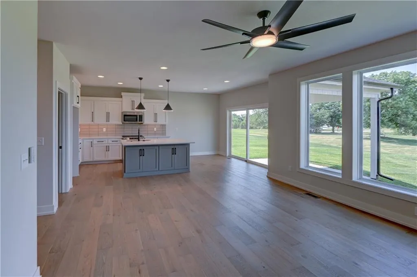
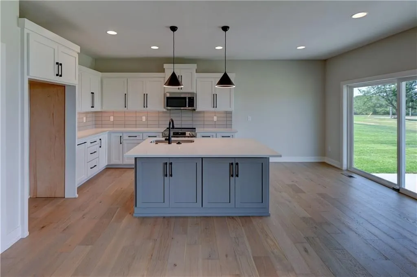
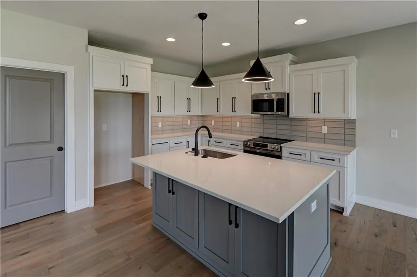
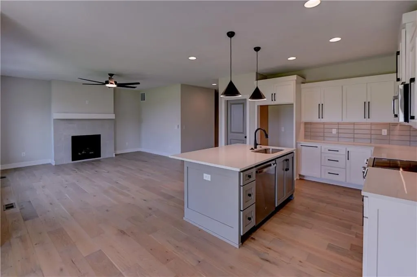
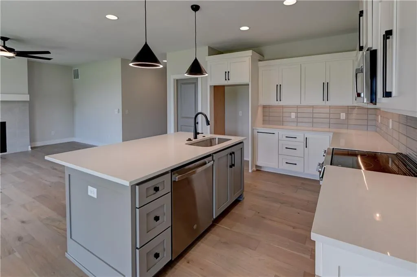
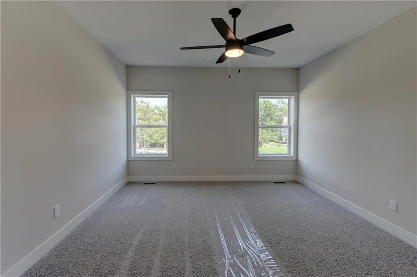
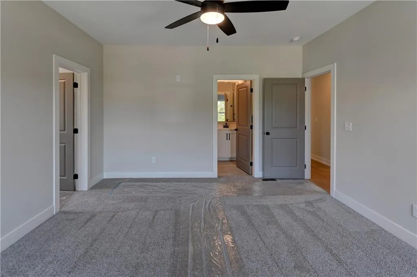
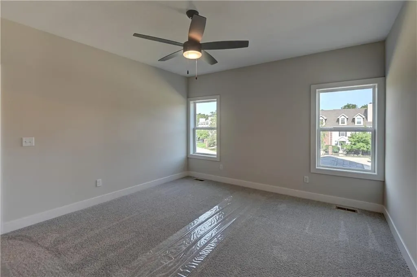
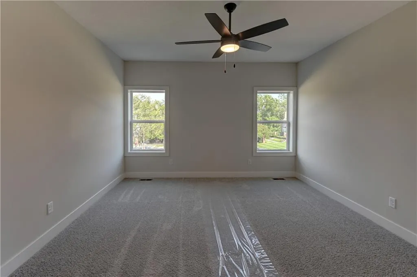
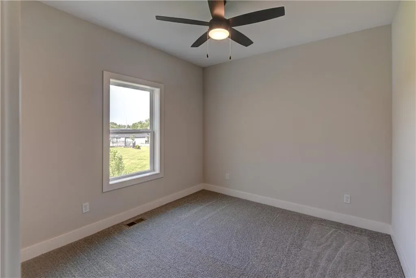
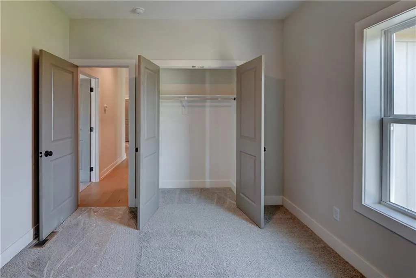
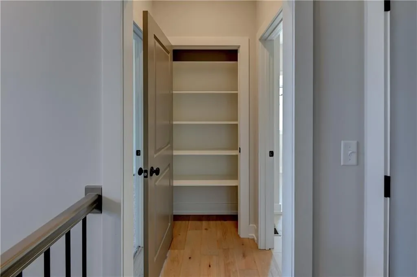
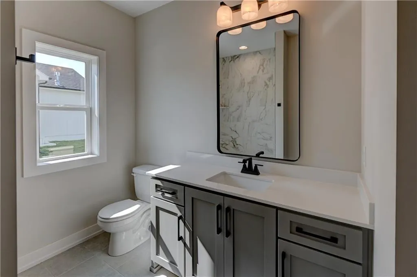
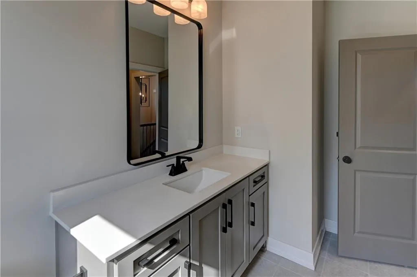
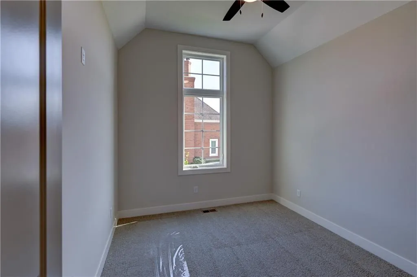
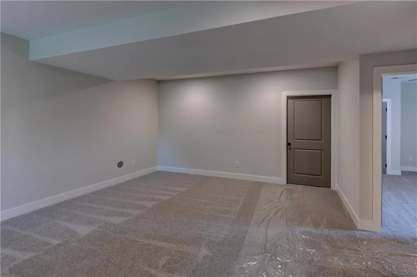
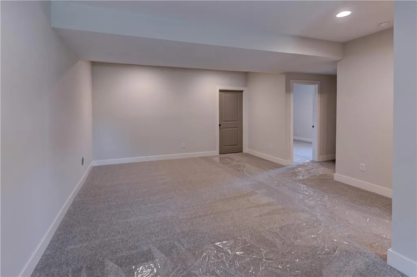
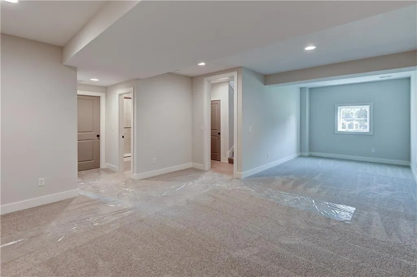
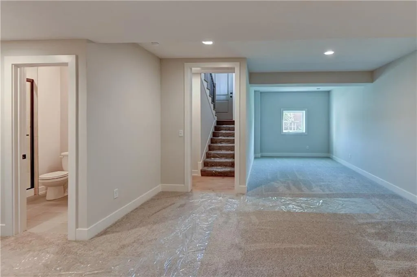
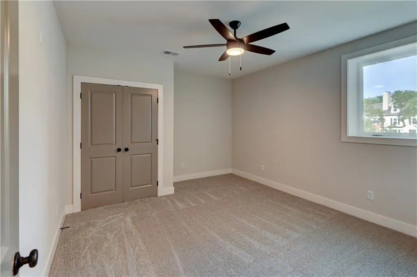
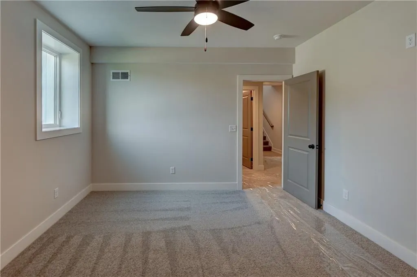
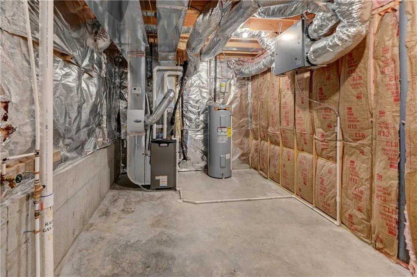
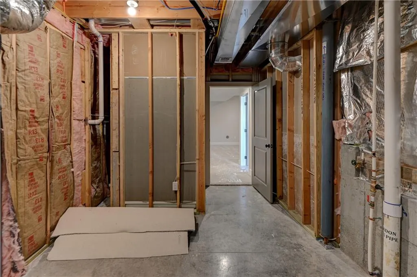
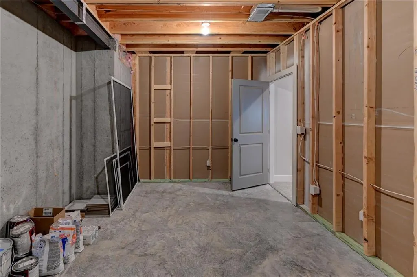
NEW CONSTRUCTION ! UNDER 500K BEST LOCATION, EXCEPTIONAL VALUE WOW SETTING ! North Tiffany Greens in Park Hill School District! New construction-raised ranch providing lots of value-sitting on a private 15,000 SF lot overlooking common space & pond! This new single family spacious split-level residence features main level living w/lots of glass in the open living area to capture and enjoy the beautiful spacious greenspace & pond views! For the perfect evening, enjoy the space underneath the covered patio! Spacious master suite, closet & private bath featuring double vanity w/granite tops & larger shower. 2 other bedrooms on main level w/ hall 3/4 bath. Secondary living space in LL that spans 30x15 w/an additional bedroom/closet and 3/4 bath off the hallway. Spacious 3 car garage is always a winner! Perfect community location-minutes to all services, airport, downtown, KCMO and highways.
| Elementary School | Middle School | High School |
|---|---|---|
| Tiffany Ridge Elementary School | Congress Middle School | Park Hill High School |
| Price History | |
|---|---|
| 6/12/2026 | Listed $549,900 |
| 8/31/2026 | 10$499,900 |
General Features
| Living Area | 2280 |
|---|---|
| Sewer | Public Sewer |
| Heating | Natural Gas |
| Cooling | Electric |
| Possession | Negotiable |
| Roof | Composition |
| Appliances | Dishwasher,Disposal,Humidifier,Microwave,Electric Range |
| HOA Fee | 242 |
| Garage Spaces | 3 |
| Association Fee Includes | Lawn Service,Snow Removal,Street |
| Patio/Porch Features | Covered Patio |
| Architectural Style | Traditional |
| Security Features | Smoke Detector(s) |
| Construction Materials | Brick Trim,Wood Siding |
| Year Built | 2026 |
| Property Subtype | Single Family Residence |
| Ownership | Private |
| Assoc Fee Paid Per | Monthly |
| County | Platte |
| Property Type | Residential |
| Association Amenities | Pool |
| HOA | Yes |
| Subdivision Name | Posthill |
| Garage Y/N | Yes |
| Full Baths | 3 |
| Status | Active |
| Directions | From MO-152 to Ambassador Drive,turn right onto Ambassador Drive to NW Skyview Ave,Turn right onto NW Skyview Avenue and proceed to the traffic circle and take the 1st exit onto Tiffany Greens Parkwa |
| High School | Park Hill |
| City | Kansas City |
| Association Name | Post Hill |
| High School District | Park Hill |
| MLS Area | 115 - N=I-435/Hwy 152;S=Mo Rvr;E=Platte Co Ln;W=M |
| Lot Size Units | Square Feet |
| Lot Size Square Feet | 15192 |
| Listing Terms | Cash,Conventional |
| Elementary School | Tiffany Ridge |
| Middle/Junior High School | Congress |
| Property Condition | Under Construction |
| Public Remarks | NEW CONSTRUCTION ! UNDER 500K BEST LOCATION,EXCEPTIONAL VALUE WOW SETTING ! North Tiffany Greens in Park Hill School District! New construction-raised ranch providing lots of value-sitting on a priva |
| Standard Status | Active |
| In Flood Plain | No |
| HMS_MaintenanceProvidedYN | Yes |
Interior Features
| Interior Amenities | Ceiling Fan(s),Custom Cabinets,Kitchen Island,Painted Cabinets,Pantry,Walk-In Closet(s) |
|---|---|
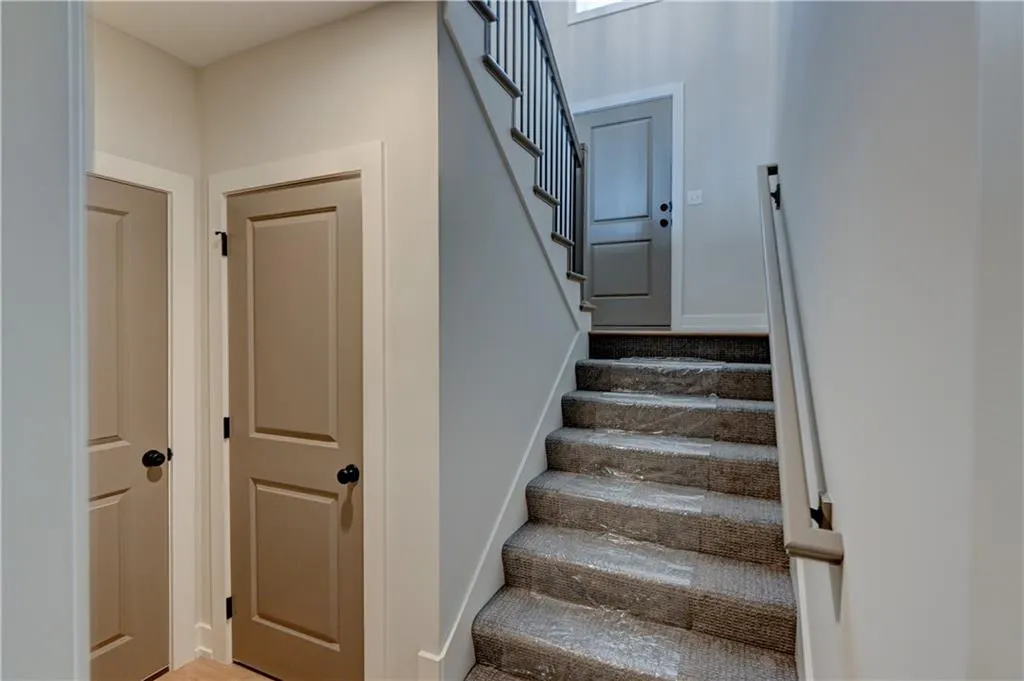
| Basement | Basement BR,Concrete,Egress Window(s),Garage Entrance,Sump Pump |
| Flooring | Carpet,Tile,Wood |
| Total Fireplaces | 1 |
| Fireplace Features | Gas,Great Room |
| Basement (Y/N) | Yes |
| Air Conditioning Y/N | Yes |
| Window Features | Wood Windows |
| Fireplace Y/N | Yes |
| Above Grade Finished Area | 1579 |
| Laundry Features | Main Level |
| Total Bedrooms | 4 |
| Below Grade Finished Area | 701 |
| Dining Area Features | Kit/Dining Combo |
| Floor Plan Features | Raised Ranch |
Exterior Features
| Parking Features | Attached,Garage Door Opener,Garage Faces Front |
|---|---|
| Lot Features | City Limits,Level,Pond(s) |
| Water Source | Public |
| Lot Size Area | 15192 |
| Road Surface Type | Paved |
| Road Responsibility | Private Maintenance |
| Other Room Features | Den/Study,Entry,Fam Rm Gar Level,Great Room,Main Floor BR,Main Floor Primary Bedroom |
Amenities
- Foreclosure
- Views
- Short Sale
- New Construction
- Adult 55+
- Lease To Own
- No HOA Fees
- Furnished
- Primary On Main
- Air Conditioning
- Seller Finance
- Green
- Fixer Upper
- Horse
- Golf
- Fireplace
- Deck
- Garage
- Basement
- Pool
Property vs Single Family Average in 64153
Price
Taxes
Year Built
Visits
 The information displayed on this page is confidential, proprietary, and copyrighted information of Heartland Multiple Listing Service, Inc. (