
New Construction
Address
7633 N Booth Avenue, Kansas City, MO
Price
$ 725,000
Property Attributes
- MLS#2625509
- TypeSingle Family
- Listing Status Active
- CountyCLAY
- CityKansas City
- Area103 - N=Barry Rd - S=Vivion-I-35 - E=I-35 - W=Clay
- NeighborhoodDavidson Farms
- Zip64158
- StyleTraditional
- Year Built2026
- Taxes$ 7975
- Price$ 725,000
- Bedrooms4
- Full Bathrooms3
- Half Bathrooms0
- Sqr Footage3166
- Lot Size0.219995 Acres
Data Source:
Heartland MLS (HMLS)
Property Description
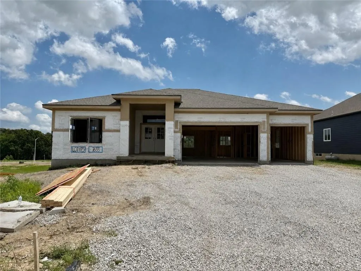
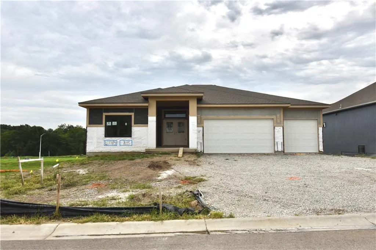
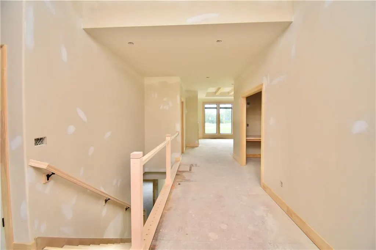
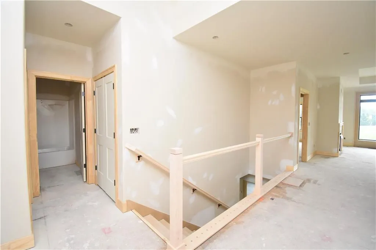
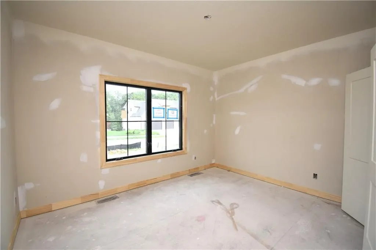
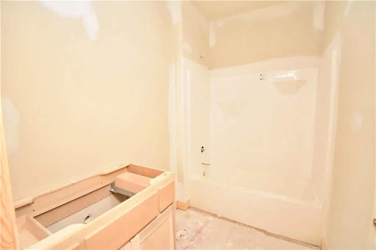
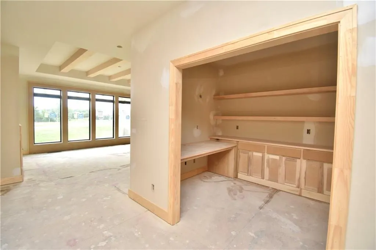
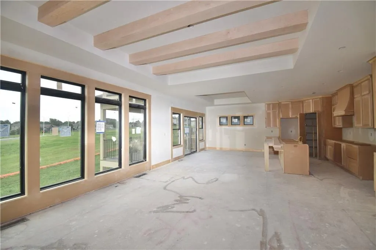
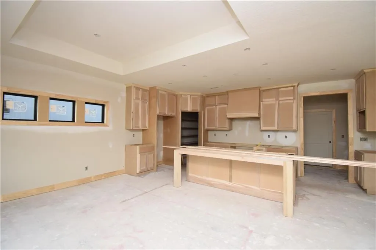
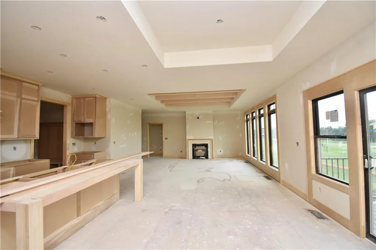
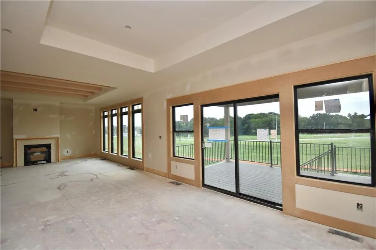
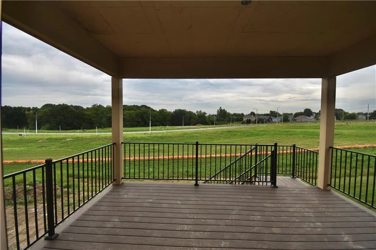
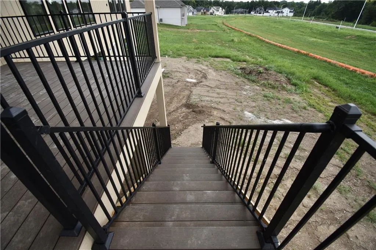
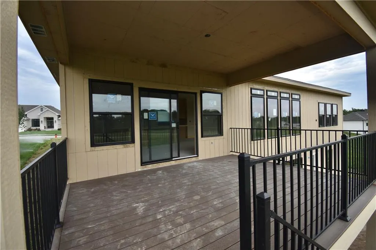
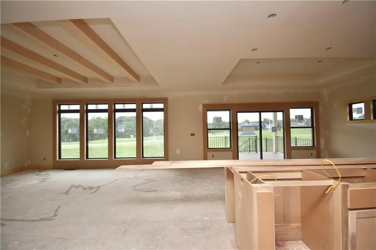
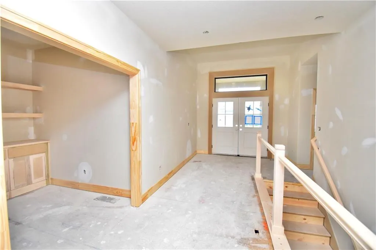
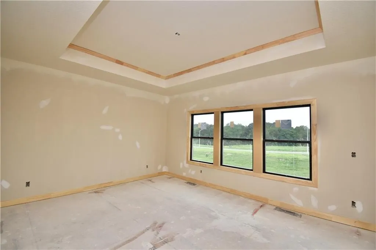
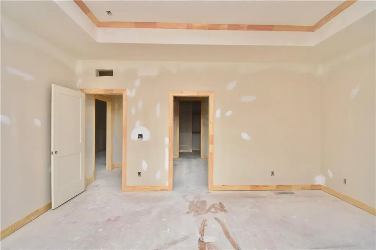
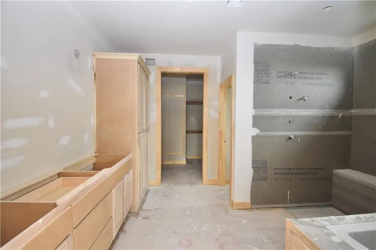
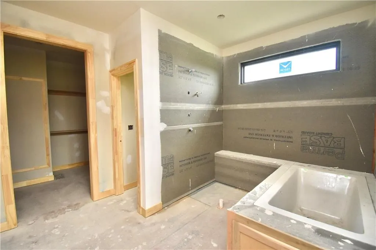
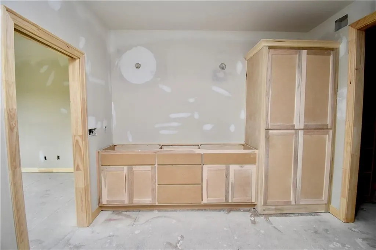
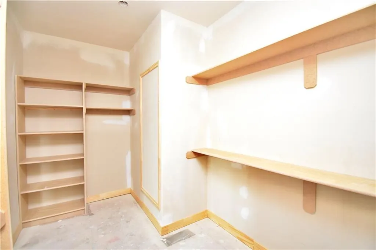
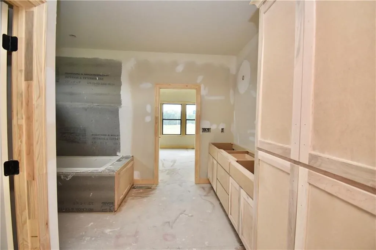
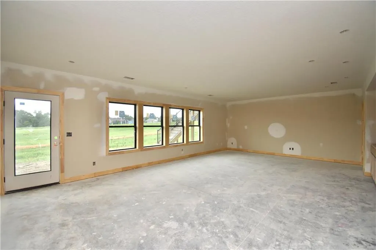
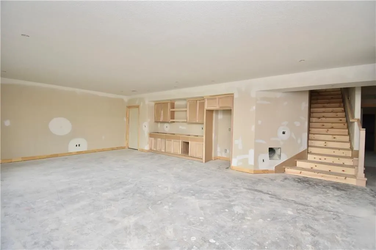
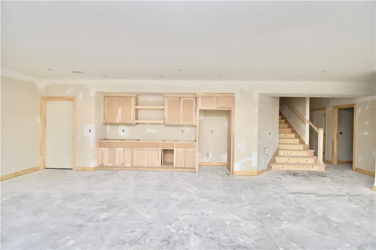
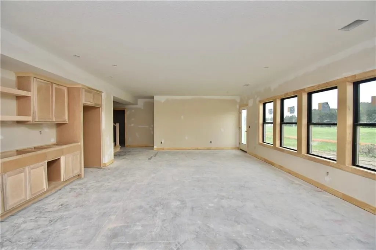
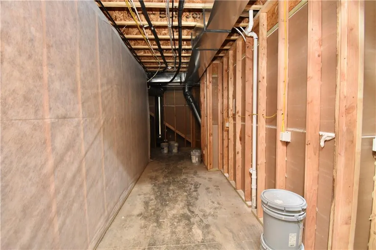
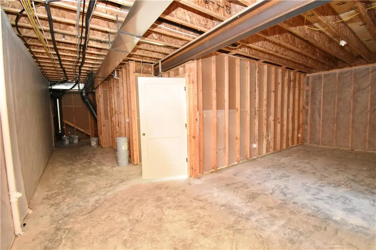
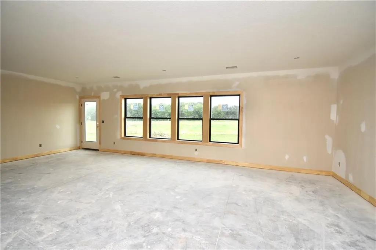
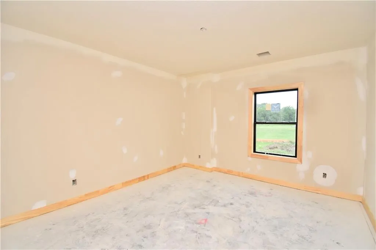
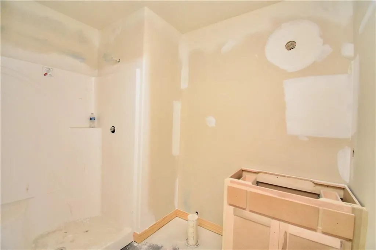
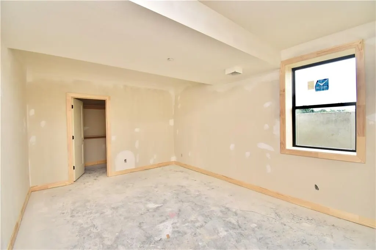
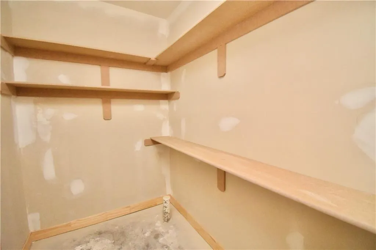
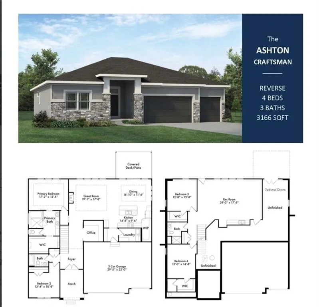
Welcome to the Ashton Plan, by Hearthside Homes! This amazing Reverse floor plan offers one level living and plenty of room to entertain with aprox. 3166 total finished sqft! 2 bedrooms and BONUS OFFICE all on main level and 2 large bedrooms in the lower level. Open floor plan, with large Quartz island in kitchen, painted cabinets, soft close doors & drawers, large walk in pantry. Main level living areas have engineered wood floor, beautiful windows, and fireplace, stained box beams in the ceiling. Office features built-ins cabinets, and counter top! Lower level has spacious recreation room, LVP flooring, wet bar, built-ins, & quarts island. Walk out lot, with stairs, and covered composite deck!! Installed Ring Door bell, Sprinkler system, humidifier, Lennox HVAC, AC/Heatpump 96% Afue Gas Furnace, plenty of storage area. This home is built with double-wall construction, I-joist floor systems, and engineered roof trusses for strength and durability. Every Hearthside home also includes a video-recorded sewer scope, third-party duct cleaning, and a third-party inspection to help ensure quality and peace of mind. Hearthside Homes has been building in the Kansas City area since 1987 and is known for quality construction and a streamlined building experience. Hearthside includes an exceptional warranty package: 1 year of whole-house coverage, 2 years of mechanical systems protection, and a 10-year major structural warranty. Community features, HOA pool, splash end, pickle ball courts, large covered pavilion area, 2 outdoor fireplaces, 3 acres fishing pond with walking trail around it, and rentable residents party room with full kitchen & internet! See why Davidson Farms is Northlands Hottest Community! KCMO address, Liberty School District. Aprox. 15 Minutes to Downtown KC, and KCI airport.
| Elementary School | Middle School | High School |
|---|---|---|
| Liberty Oaks Elementary School | Discovery Middle School | Liberty High School |
| Price History | |
|---|---|
| 6/11/2026 | Listed $725,000 |
General Features
| Living Area | 3166 |
|---|---|
| Sewer | Public Sewer |
| Heating | Forced Air,Heat Pump |
| Cooling | Electric,Heat Pump |
| Possession | Funding |
| Roof | Composition |
| Appliances | Dishwasher,Disposal,Microwave,Gas Range |
| HOA Fee | 850 |
| Garage Spaces | 3 |
| Patio/Porch Features | Deck- Covered,Patio |
| Architectural Style | Traditional |
| Construction Materials | Wood Siding |
| Year Built | 2026 |
| Property Subtype | Single Family Residence |
| Ownership | Private |
| Assoc Fee Paid Per | Annually |
| County | Clay |
| Property Type | Residential |
| Association Amenities | Clubhouse,Other,Pickleball Court(s),Pool,Trail(s) |
| HOA | Yes |
| Subdivision Name | Davidson Farms |
| Garage Y/N | Yes |
| Full Baths | 3 |
| Status | Active |
| Directions | 435 to Shoal Creek Parkway exit and go north to 76th street,turn right,left on Donnelly,right on 76th terr. left on Booth,home on the right. 152 to Shoal Creek Parkway,go South,left on 76h street,l |
| High School | Liberty |
| City | Kansas City |
| High School District | Liberty |
| MLS Area | 103 - N=Barry Rd;S=Vivion/I-35;E=I-35;W=Clay Co Ln |
| Lot Size Units | Acres |
| Lot Size Square Feet | 9583.2 |
| Listing Terms | Cash,Conventional,FHA,VA Loan |
| Elementary School | Liberty Oaks |
| Middle/Junior High School | Discovery |
| Property Condition | Under Construction |
| Public Remarks | Welcome to the Ashton Plan,by Hearthside Homes! This amazing Reverse floor plan offers one level living and plenty of room to entertain with aprox. 3166 total finished sqft! 2 bedrooms and BONUS OFFI |
| Builder Name | Hearthside |
| Standard Status | Active |
| In Flood Plain | Unknown |
| HMS_MaintenanceProvidedYN | No |
Interior Features
| Interior Amenities | Ceiling Fan(s),Kitchen Island,Pantry,Vaulted Ceiling(s),Walk-In Closet(s) |
|---|---|
| Basement | Finished,Walk-Up Access |
| Flooring | Carpet,Tile,Wood |
| Total Fireplaces | 1 |
| Fireplace Features | Great Room |
| Basement (Y/N) | Yes |
| Air Conditioning Y/N | Yes |
| Fireplace Y/N | Yes |
| Above Grade Finished Area | 1955 |
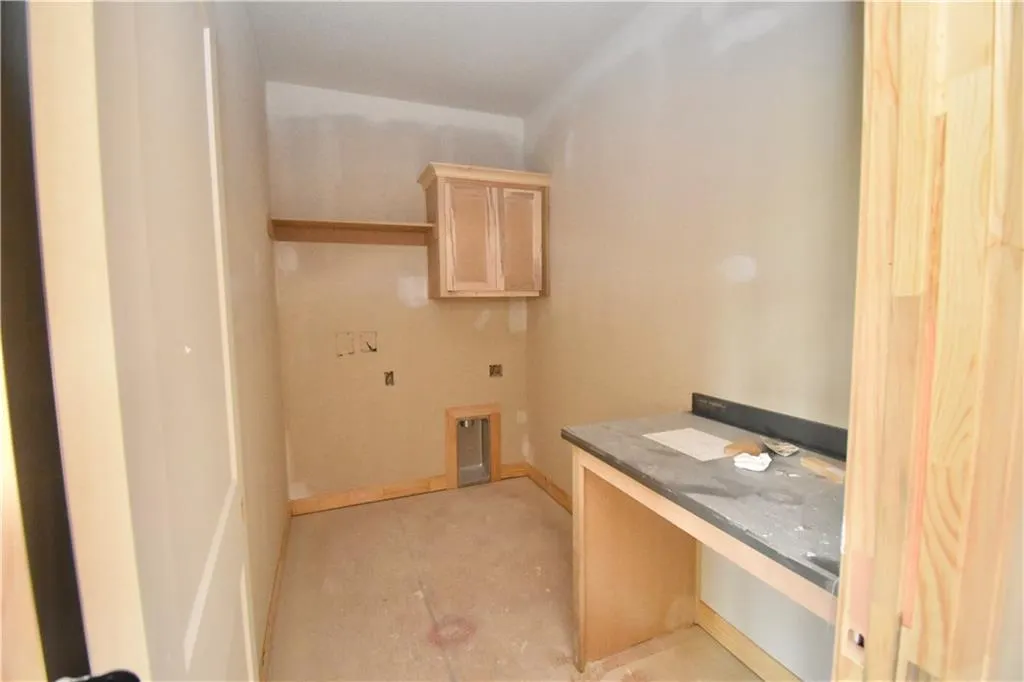
| Laundry Features | Laundry Room,Off The Kitchen |
| Total Bedrooms | 4 |
| Below Grade Finished Area | 1211 |
| Dining Area Features | Breakfast Area,Kit/Dining Combo |
| Floor Plan Features | Ranch,Reverse 1.5 Story |
Exterior Features
| Parking Features | Attached,Garage Faces Front |
|---|---|
| Lot Features | City Limits |
| Water Source | Public |
| Lot Size Area | 0.22 |
| Lot Dimensions | 75x135 |
| Builder Model | Ashton |
| Other Room Features | Great Room,Main Floor BR,Main Floor Primary Bedroom,Office,Recreation Room |
Amenities
- Foreclosure
- Views
- Short Sale
- New Construction
- Adult 55+
- Lease To Own
- No HOA Fees
- Furnished
- Primary On Main
- Air Conditioning
- Seller Finance
- Green
- Fixer Upper
- Horse
- Golf
- Fireplace
- Deck
- Garage
- Basement
- Pool
Property vs Single Family Average in 64158
Price
Taxes
Year Built
Visits
 The information displayed on this page is confidential, proprietary, and copyrighted information of Heartland Multiple Listing Service, Inc. (