
Address
2546 Tracy Avenue, Kansas City, MO
Price
$ 625,000
Property Attributes
- MLS#2623797
- TypeSingle Family
- Listing Status Active
- CountyJACKSON
- CityKansas City
- Area202 - Kansas City Area
- NeighborhoodPorter Park
- Zip64108
- StyleContemporary,Traditional
- Year Built2017
- Taxes$ 95
- Price$ 625,000
- Bedrooms3
- Full Bathrooms3
- Half Bathrooms1
- Sqr Footage2793
- Lot Size0.137971 Acres
Data Source:
Heartland MLS (HMLS)
Property Description
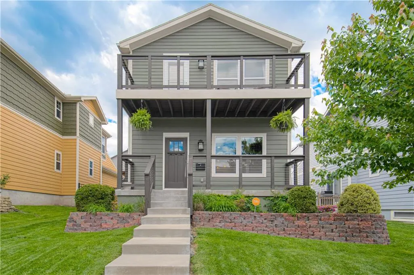
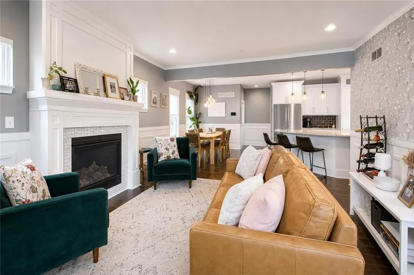
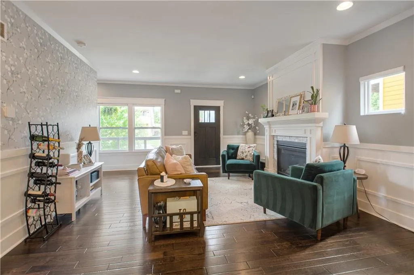
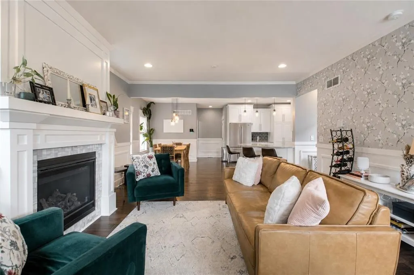
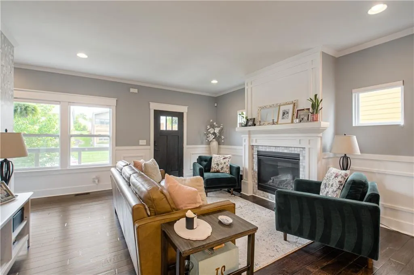
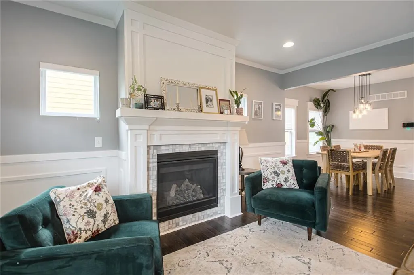
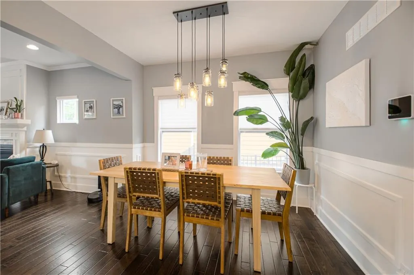
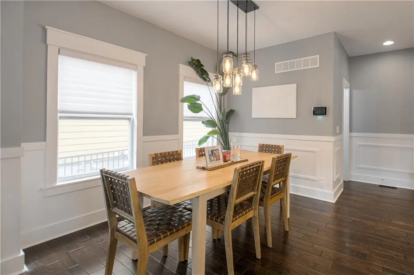
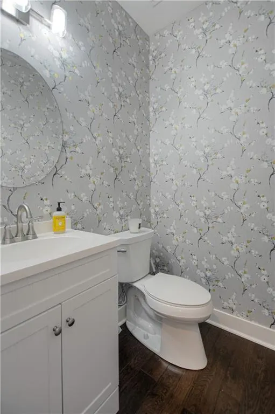
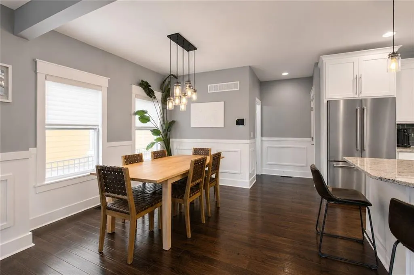
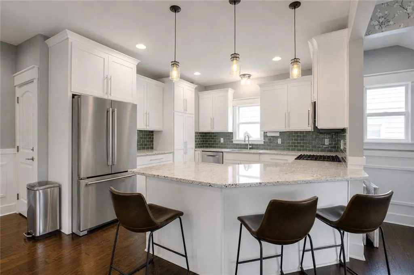
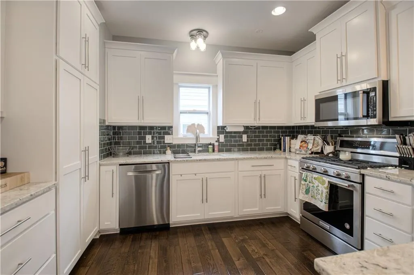
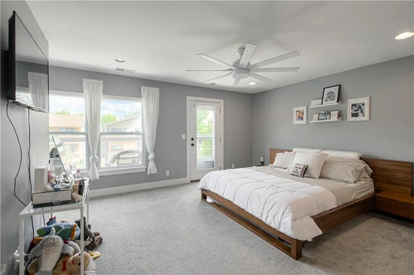
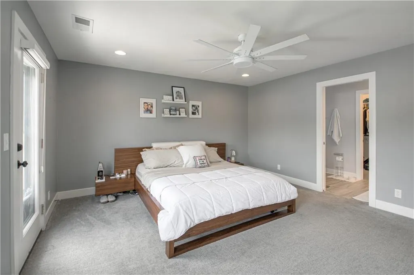
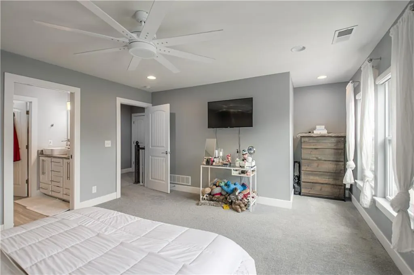
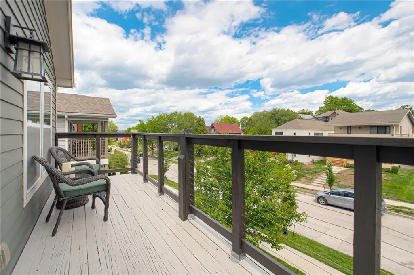
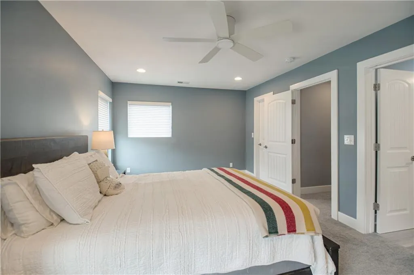
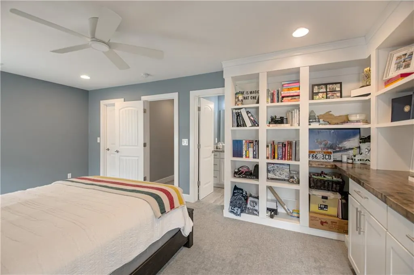
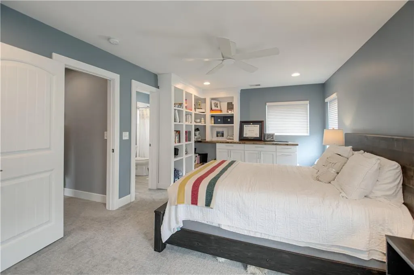
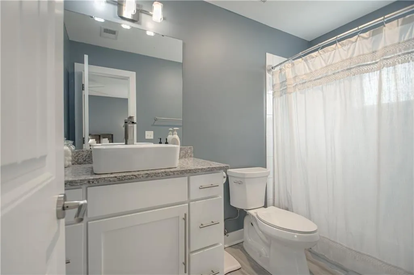
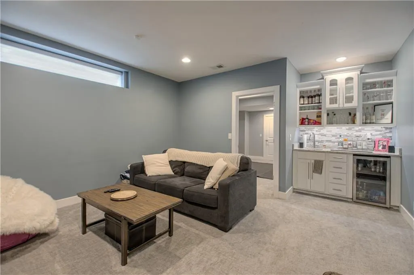
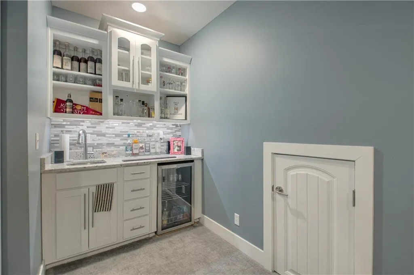
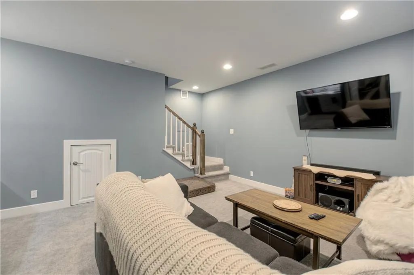
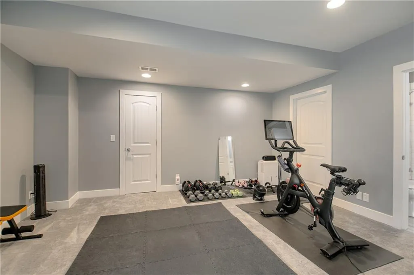
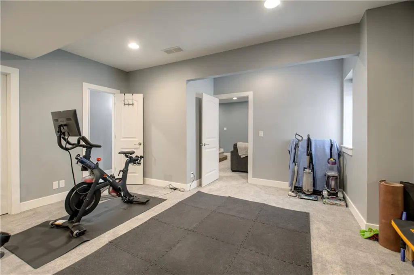
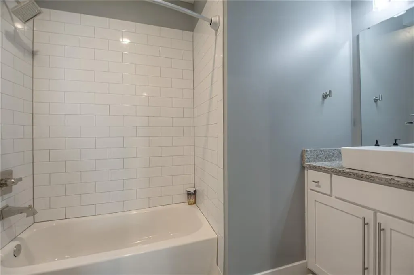
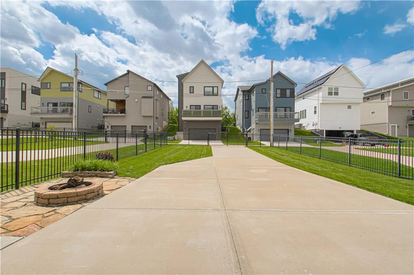
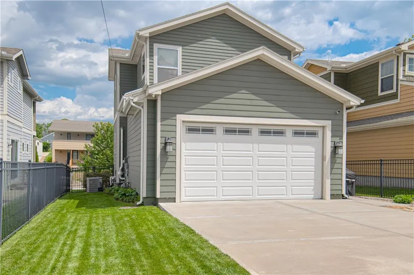
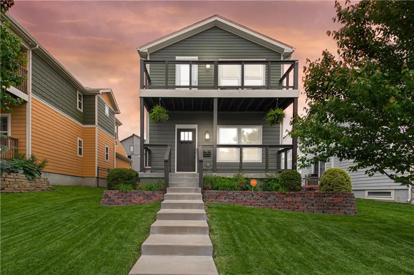
Experience modern urban living in the heart of Beacon Hill, one of Kansas City's most exciting and rapidly evolving neighborhoods. Just minutes from Downtown, Hospital Hill, Crossroads, Crown Center, and some of the city's best dining, entertainment, and cultural destinations, this beautifully maintained home offers the space, style, and convenience today's professionals are searching for. This gorgeous home blends modern upgrades with effortless style. Spacious and well maintained 3-bedroom, 3.5 bath home with rear-entry garage, features rich wood floors on the main level, a cozy living room with upgraded fireplace, and a chef-ready kitchen with stainless appliances, granite counters, custom soft-close cabinets, and under-cabinet lighting. Thoughtful upgrades continue with designer lighting, premium carpeting on the second and lower levels, and a luxurious primary suite with walk-in closet, ensuite bath, and private deck—perfect for morning coffee. A versatile second bedroom with built-ins currently serves as an office, but is large enough for full second or guest bedroom. The finished lower level offers a family room with wet bar and wine fridge, third bedroom, and another full bath. Outside, the professionally landscaped, fully fenced yard includes a solar-powered security gate, fire pit, and added built-in garage storage. Plus, enjoy significant tax abatements— frozen at land value through 2027, and 50% assessed value for the next 15 years beginning Jan. 2028. This home is move-in ready and designed for comfortable, stylish living.
| Price History | |
|---|---|
| 6/2/2026 | Listed $625,000 |
General Features
| Living Area | 2793 |
|---|---|
| Sewer | Public Sewer |
| Heating | Natural Gas |
| Cooling | Electric |
| Roof | Composition |
| Appliances | Dishwasher,Disposal,Microwave,Refrigerator,Free-Standing Electric Oven,Gas Range,Stainless Steel Appliance(s) |
| HOA Fee | 250 |
| Garage Spaces | 2 |
| Association Fee Includes | Other |
| Patio/Porch Features | Deck,Patio,Porch |
| Architectural Style | Contemporary,Traditional |
| Security Features | Security System,Smoke Detector(s) |
| Construction Materials | Frame |
| Year Built | 2017 |
| Property Subtype | Single Family Residence |
| Ownership | Private |
| Assoc Fee Paid Per | Annually |
| County | Jackson |
| Property Type | Residential |
| HOA | Yes |
| Subdivision Name | Porter Park |
| Facing Direction | East |
| Garage Y/N | Yes |
| Full Baths | 3 |
| Status | Active |
| Directions | Between 26th and 25th on Tracy Ave; Tracy is a One-Way Street Going North |
| City | Kansas City |
| Association Name | Beacon Hill HOA |
| High School District | Kansas City Mo |
| MLS Area | 202 - Kansas City Area (So. of River) |
| Lot Size Units | Square Feet |
| Lot Size Square Feet | 6010 |
| Listing Terms | Cash,Conventional,FHA,VA Loan |
| Public Remarks | Experience modern urban living in the heart of Beacon Hill,one of Kansas City's most exciting and rapidly evolving neighborhoods. Just minutes from Downtown,Hospital Hill,Crossroads,Crown Center,and |
| Builder Name | RE Frye Construction |
| Standard Status | Active |
| In Flood Plain | No |
| HMS_MaintenanceProvidedYN | No |
Interior Features
| Interior Amenities | Ceiling Fan(s),Custom Cabinets,Kitchen Island,Painted Cabinets,Pantry,Walk-In Closet(s),Wet Bar |
|---|---|
| Basement | Basement BR,Egress Window(s),Finished,Sump Pump |
| Flooring | Carpet,Wood |
| Total Fireplaces | 1 |
| Fireplace Features | Living Room |
| Basement (Y/N) | Yes |
| Air Conditioning Y/N | Yes |
| Window Features | Window Coverings,Thermal Windows |
| Fireplace Y/N | Yes |
| Above Grade Finished Area | 1862 |
| Half Baths | 1 |
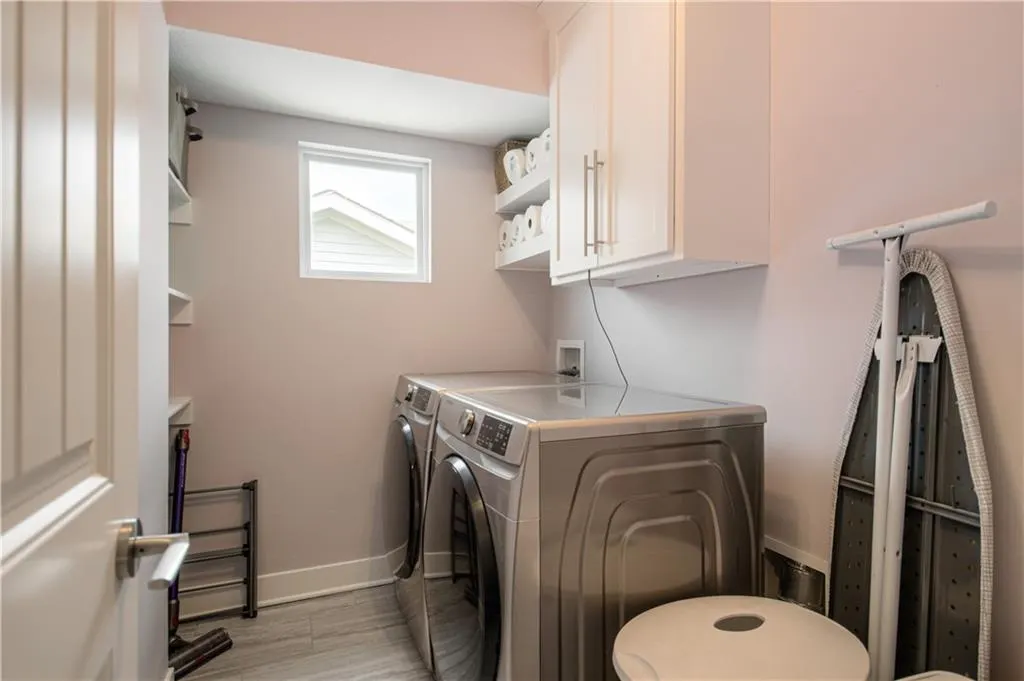
| Laundry Features | In Basement |
| Total Bedrooms | 3 |
| Below Grade Finished Area | 931 |
| Dining Area Features | Kit/Dining Combo,Liv/Dining Combo |
| Floor Plan Features | 2 Stories |
Exterior Features
| Exterior Amenities | Fire Pit |
|---|---|
| Fencing | Metal |
| Parking Features | Attached,Garage Door Opener,Garage Faces Rear,Secured |
| Lot Features | City Limits,City Lot |
| Water Source | Public |
| Lot Size Area | 6010 |
| Road Surface Type | Paved |
| Other Equipment | Fireplace Screen |
| Road Responsibility | Public Maintenance |
| Other Room Features | Balcony/Loft,Family Room,Great Room,Media Room |
Amenities
- Foreclosure
- Views
- Short Sale
- New Construction
- Adult 55+
- Lease To Own
- No HOA Fees
- Furnished
- Primary On Main
- Air Conditioning
- Seller Finance
- Green
- Fixer Upper
- Horse
- Golf
- Fireplace
- Deck
- Garage
- Basement
- Pool
Property vs Single Family Average in 64108
Price
Taxes
Year Built
Visits
 The information displayed on this page is confidential, proprietary, and copyrighted information of Heartland Multiple Listing Service, Inc. (