
Address
675 S Evergreen Street, Gardner, KS
Price
$ 425,000
Property Attributes
- MLS#2622535
- TypeSingle Family
- Listing Status Active
- CountyJOHNSON - KS
- CityGardner
- Area360 - N=143rd - S=Miami Co Ln - E=Clare Rd - W=Co
- NeighborhoodWillow Springs
- Zip66030
- StyleTraditional
- Year Built2003
- Taxes$ 5269
- Price$ 425,000
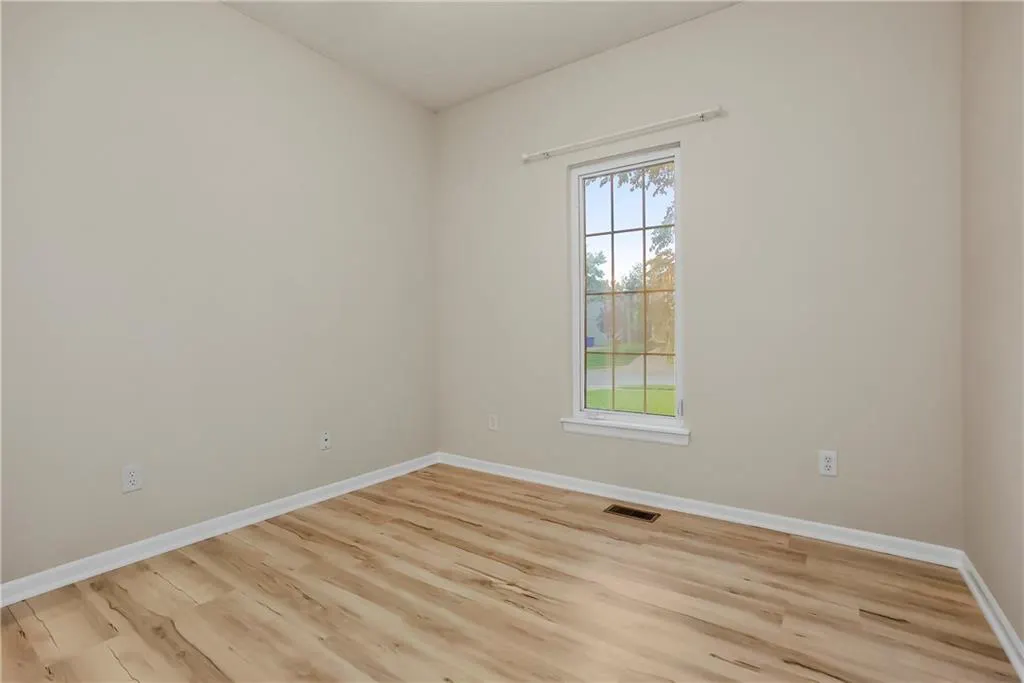
- Bedrooms4
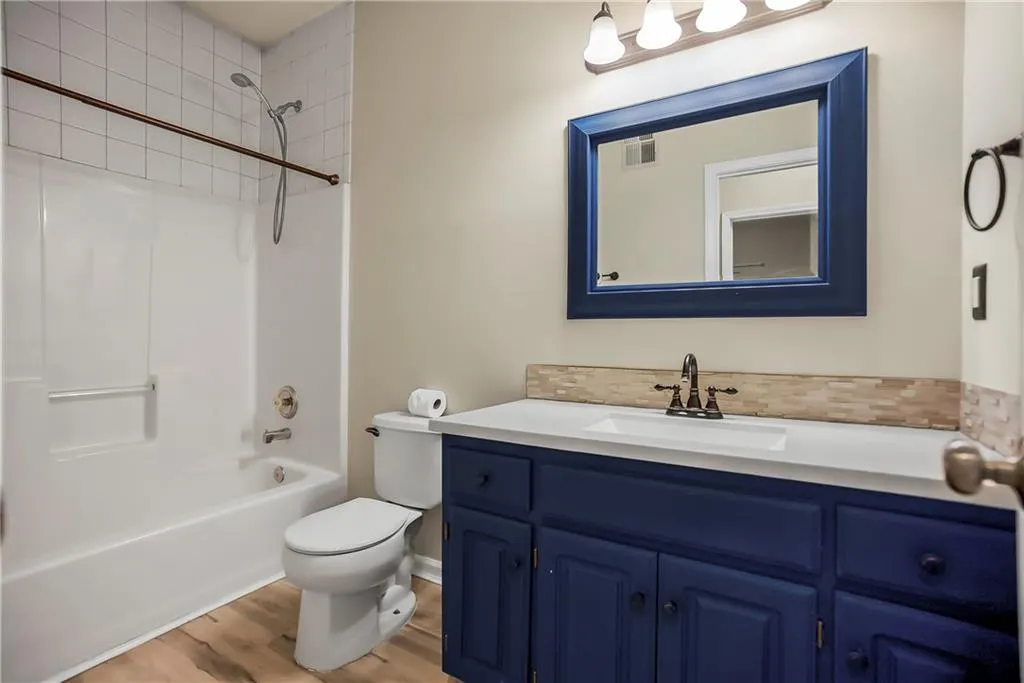
- Full Bathrooms3
- Half Bathrooms0
- Sqr Footage2296
- Lot Size0.253352 Acres
Data Source:
Heartland MLS (HMLS)
Property Description
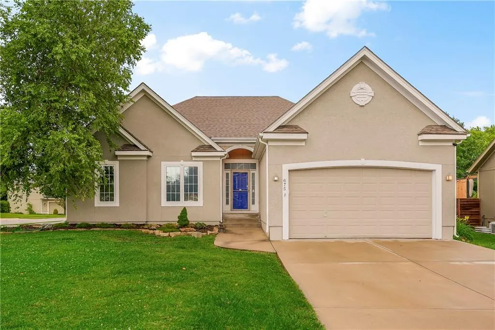
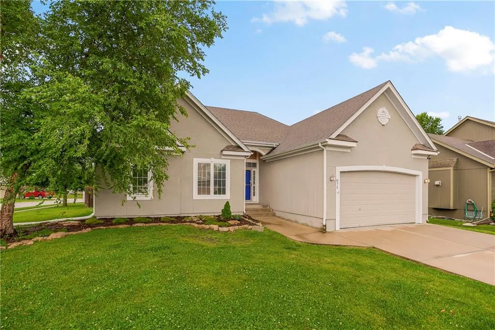
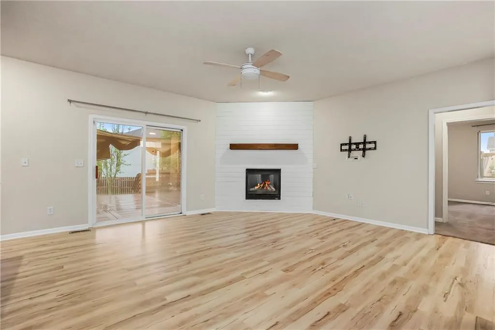
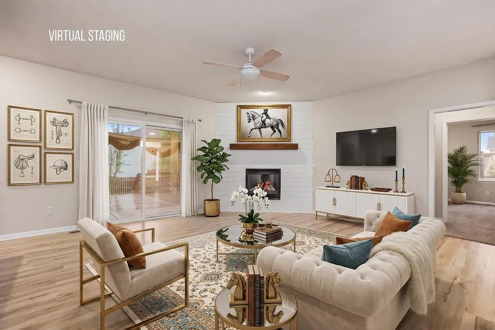
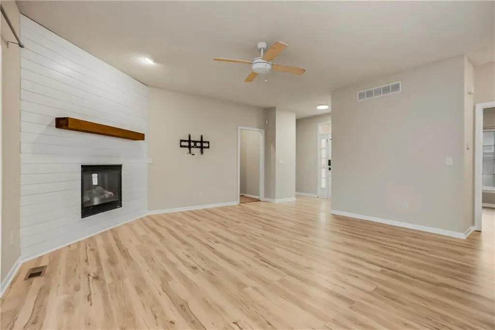
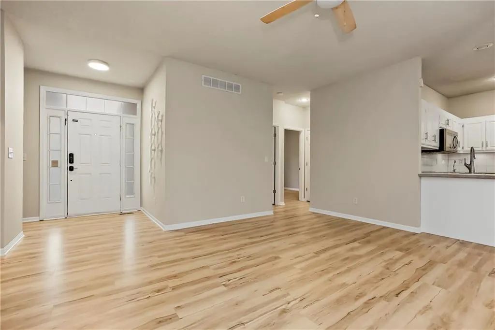
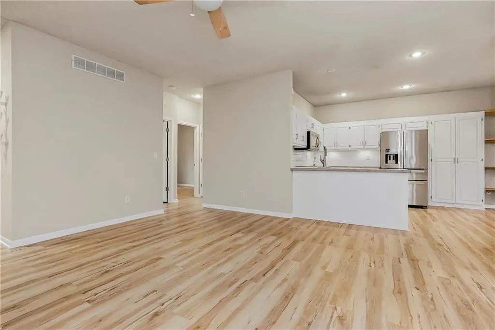
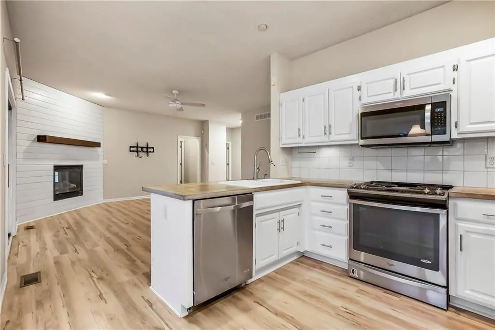
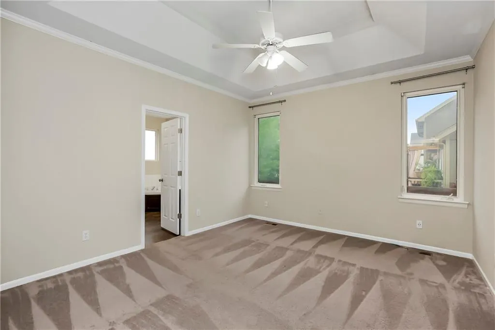
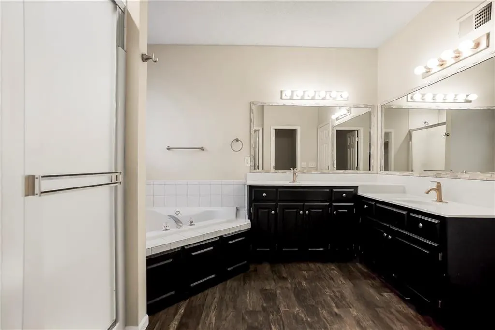
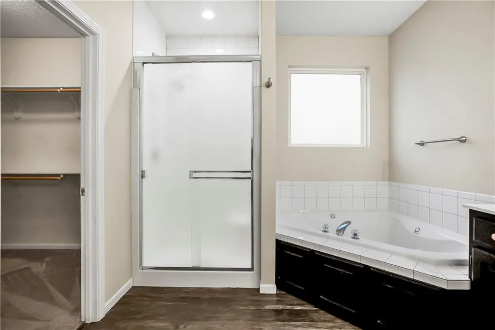
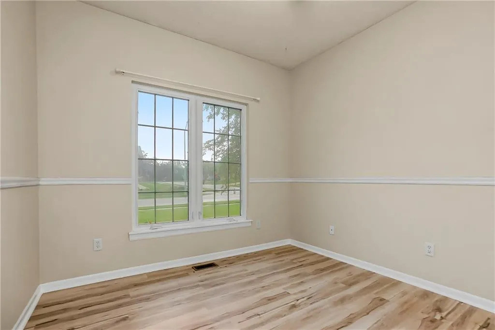
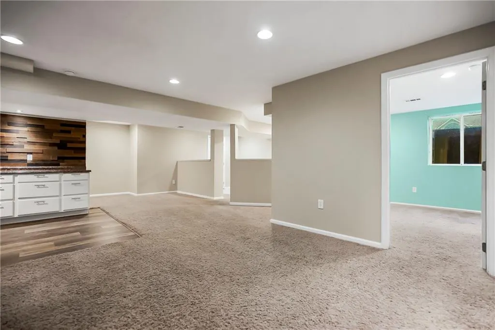
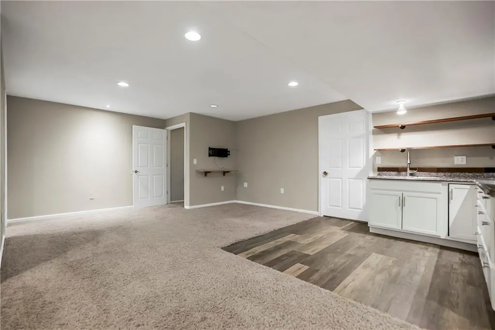
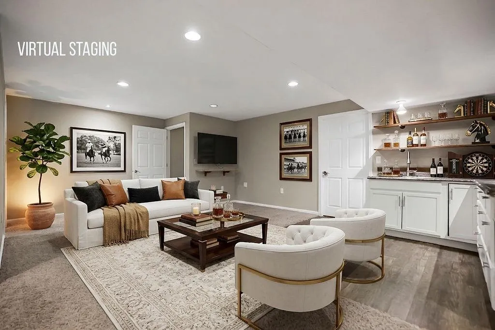

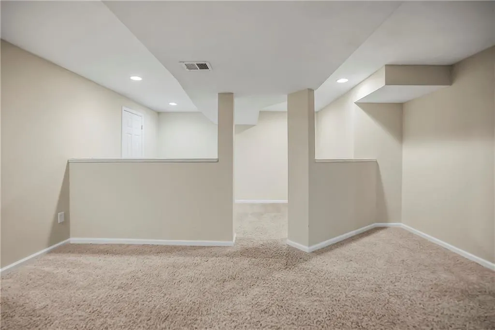
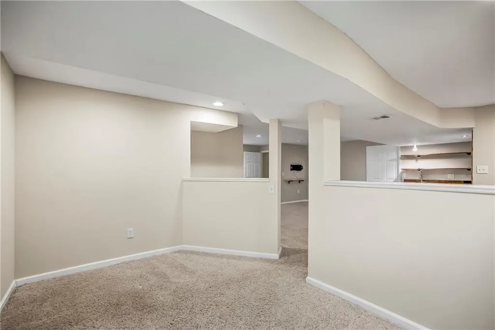
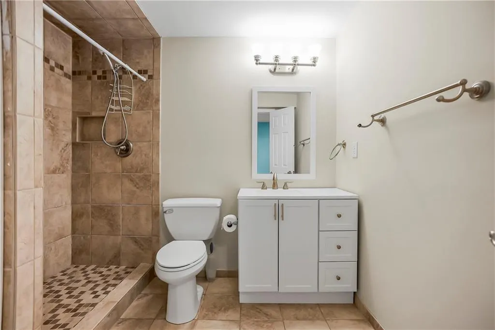
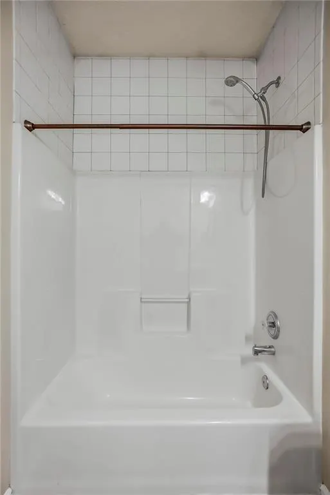
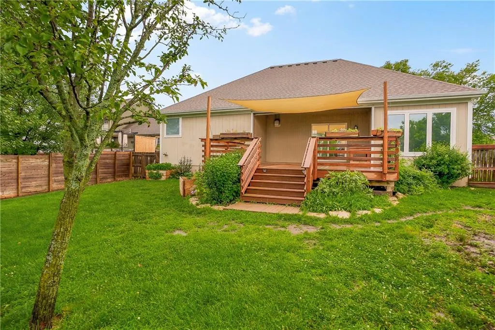
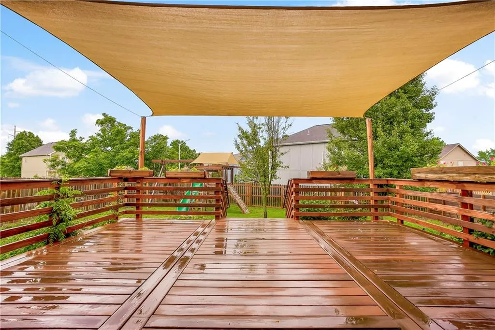
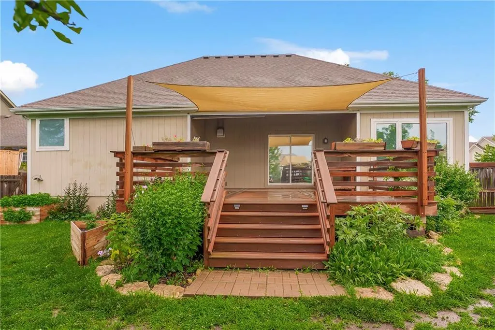
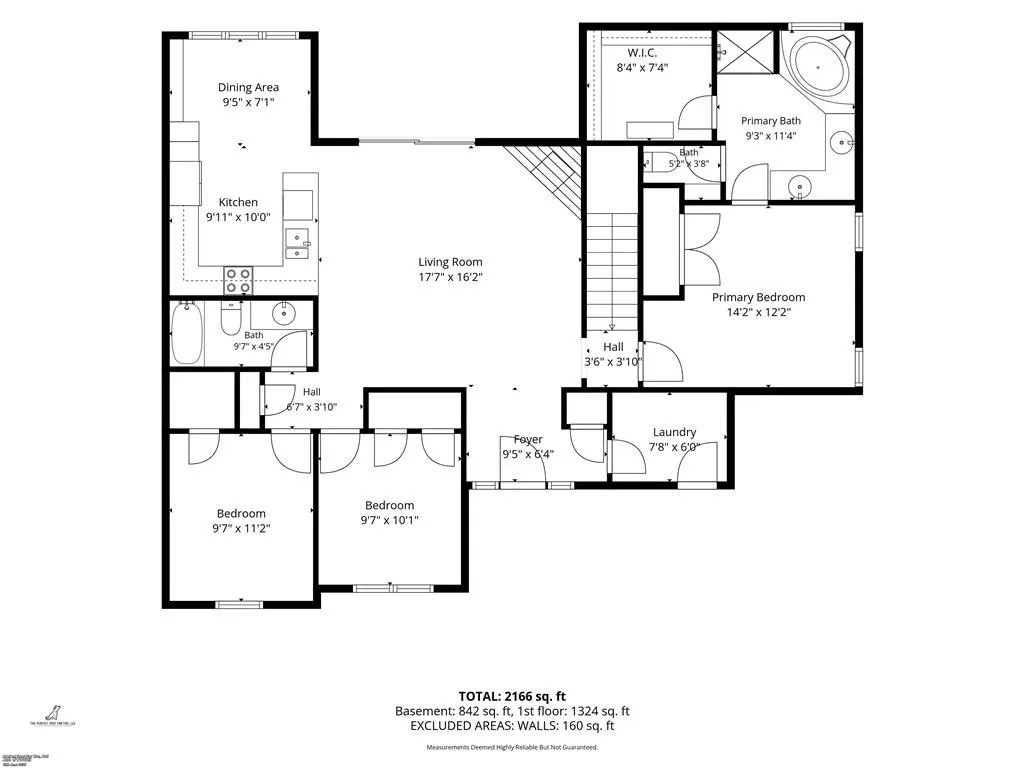
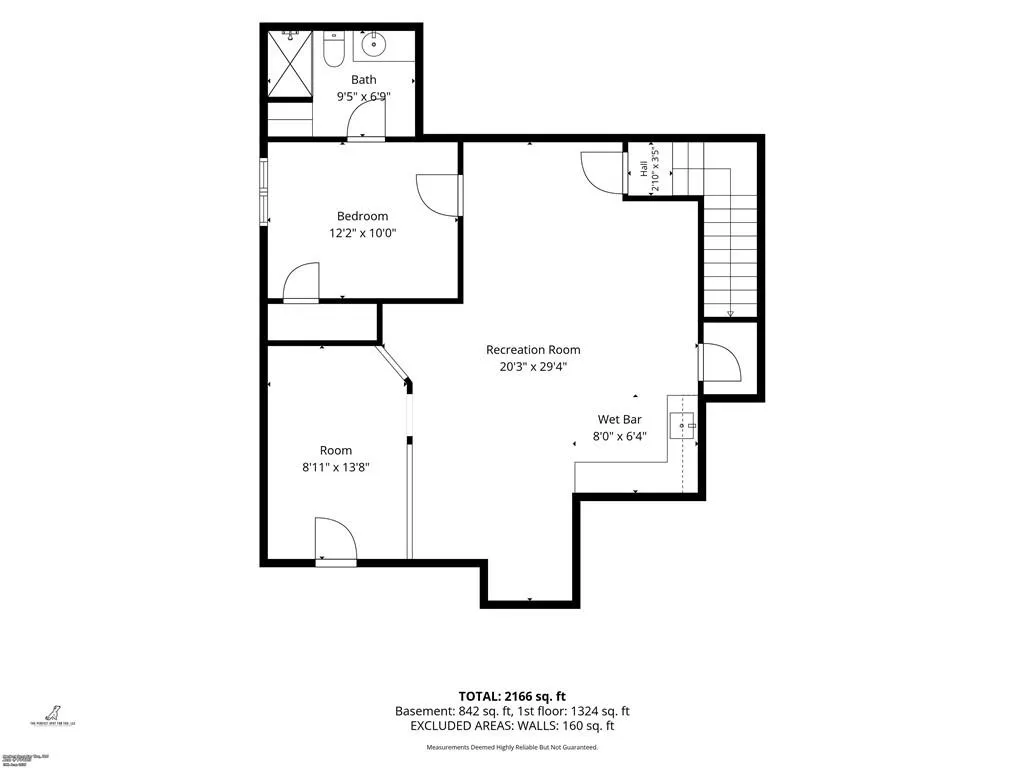
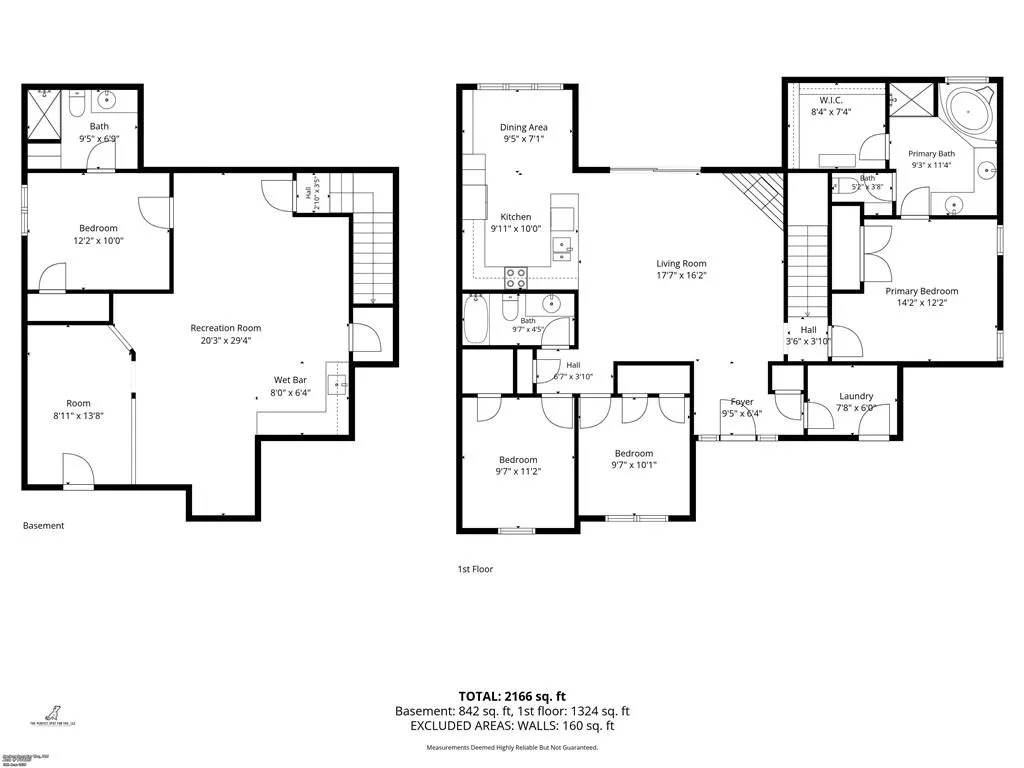
Welcome home to this spacious 4-bedroom, 3-bath ranch offering nearly 2,300 square feet of comfortable living space. The inviting main level features a warm and welcoming living room highlighted by a beautiful fireplace and striking wood accent wall, creating the perfect gathering space for family and friends. The finished basement expands your living and entertaining options with a wet bar and a versatile bonus nook area that could serve as a home office, reading retreat, gaming space, or hobby room. Step outside to enjoy the east-facing backyard, where a large deck with a retractable cover allows you to relax and entertain while enjoying pleasant evenings in the shade. Whether you are hosting a barbecue or enjoying your morning coffee, this outdoor space is designed for year-round enjoyment. Conveniently located within walking distance of both the grade school and middle school, this home combines space, functionality, and an ideal location. With generous living areas, thoughtful features, and easy access to schools, this ranch is ready to welcome its next owners.
| Elementary School | Middle School | High School |
|---|---|---|
| Moonlight Elementary | Trailridge Middle School | Gardner Edgerton High School |
| Price History | |
|---|---|
| 6/16/2026 | Listed $439,000 |
| 7/2/2026 | 4$425,000 |
General Features
| Living Area | 2296 |
|---|---|
| Sewer | Public Sewer |
| Heating | Natural Gas |
| Cooling | Electric |
| Roof | Composition |
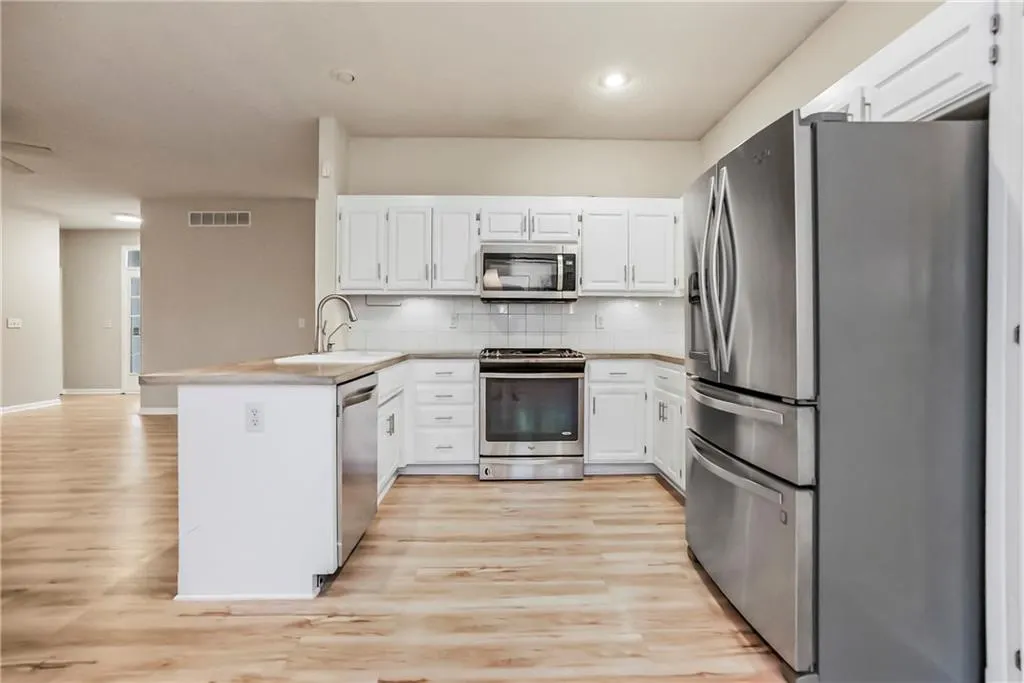
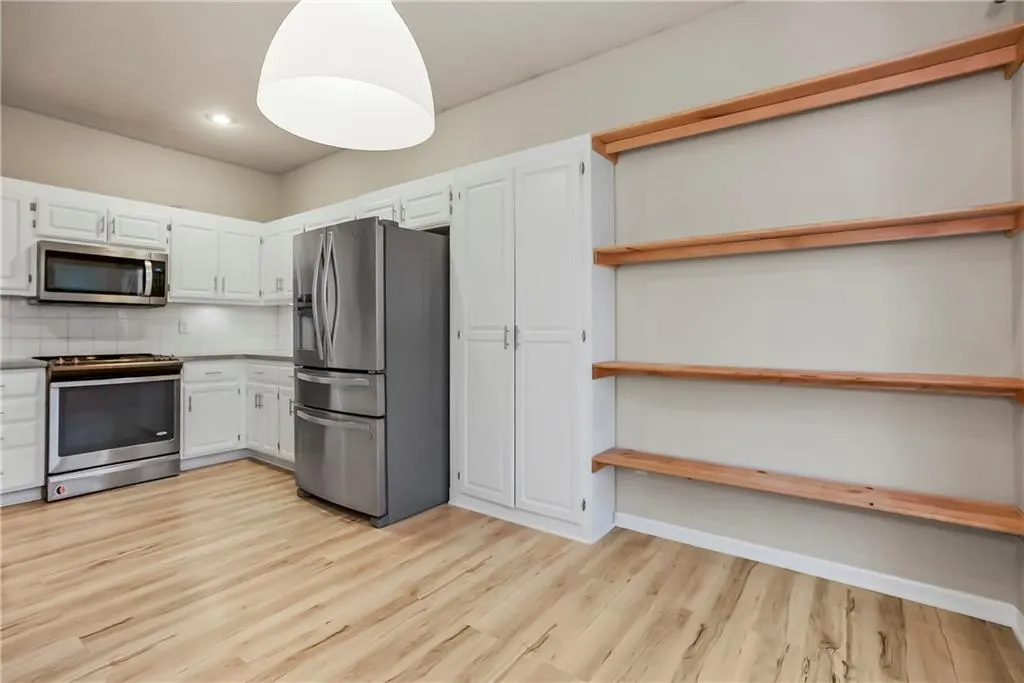
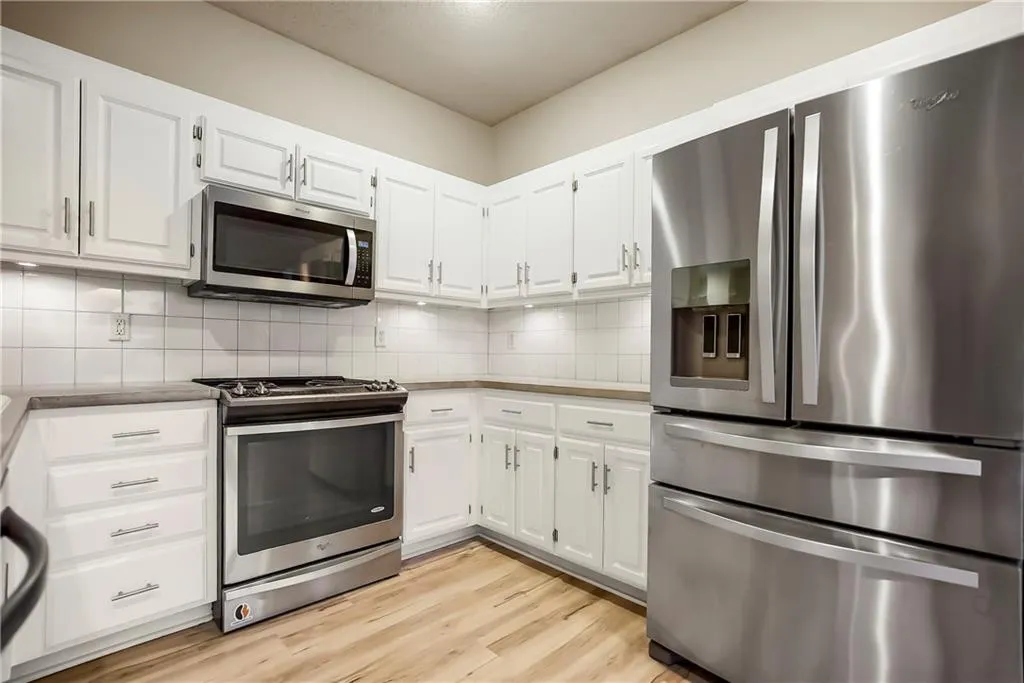
| Appliances | Dishwasher,Disposal,Microwave,Refrigerator,Free-Standing Electric Oven |
| Garage Spaces | 2 |
| Patio/Porch Features | Deck- Covered |
| Architectural Style | Traditional |
| Security Features | Smoke Detector(s) |
| Construction Materials | Stucco & Frame,Wood Siding |
| Year Built | 2003 |
| Property Subtype | Single Family Residence |
| Ownership | Private |
| County | Johnson,KS |
| Property Type | Residential |
| HOA | Yes |
| Subdivision Name | Willow Springs |
| Garage Y/N | Yes |
| Full Baths | 3 |
| Status | Active |
| Directions | From HWY 56/Main St,turn S onto Moonlight Rd. Continue heading south about .8 miles and turn West (right) on to White Dr. From White Dr. continue about 500 feet to S. Evergreen St. and turn North (ri |
| High School | Gardner Edgerton |
| City | Gardner |
| Association Name | Willow Springs |
| High School District | Gardner Edgerton |
| MLS Area | 360 - N=143rd;S=Miami Co Ln;E=Clare Rd;W=Co Ln |
| Lot Size Units | Square Feet |
| Lot Size Square Feet | 11036 |
| Elementary School | Moonlight Elementary |
| Middle/Junior High School | Trailridge |
| Public Remarks | Welcome home to this spacious 4-bedroom,3-bath ranch offering nearly 2,300 square feet of comfortable living space. The inviting main level features a warm and welcoming living room highlighted by a |
| Standard Status | Active |
| In Flood Plain | No |
Interior Features
| Interior Amenities | Ceiling Fan(s),Painted Cabinets,Vaulted Ceiling(s),Walk-In Closet(s),Wet Bar |
|---|---|
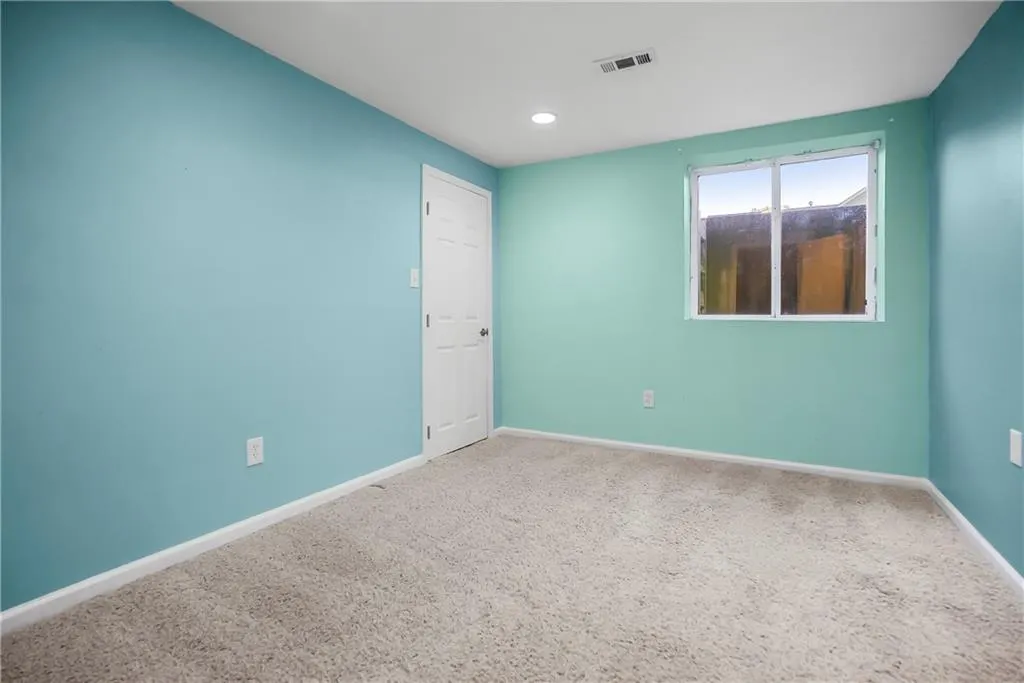
| Basement | Basement BR,Egress Window(s),Finished,Sump Pump |
| Flooring | Carpet,Vinyl |
| Total Fireplaces | 1 |
| Fireplace Features | Family Room,Gas |
| Basement (Y/N) | Yes |
| Air Conditioning Y/N | Yes |
| Window Features | Thermal Windows |
| Fireplace Y/N | Yes |
| Above Grade Finished Area | 1496 |
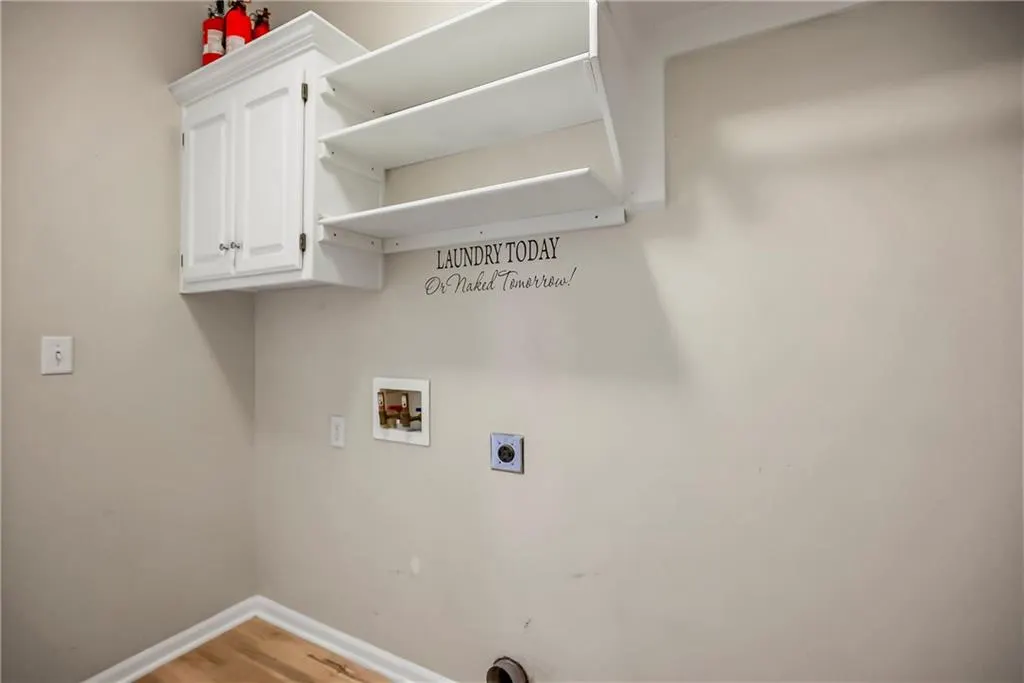
| Laundry Features | Dryer Hookup-Ele,Main Level |
| Total Bedrooms | 4 |
| Below Grade Finished Area | 800 |
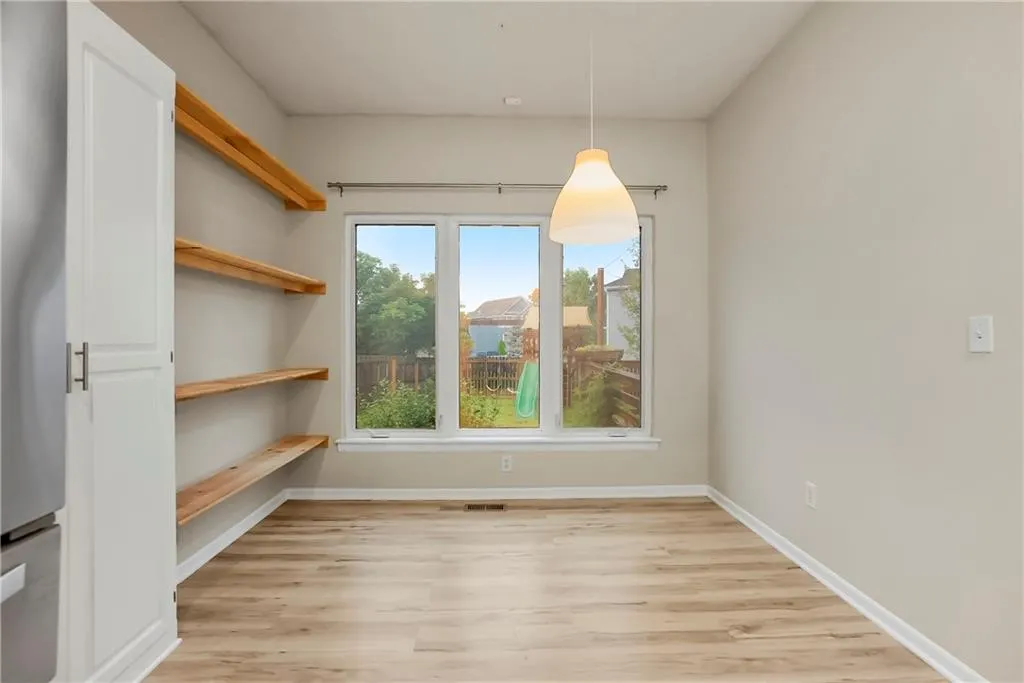
| Dining Area Features | Breakfast Area,Eat-In Kitchen,Kit/Dining Combo |
| Floor Plan Features | Ranch |
Exterior Features
| Fencing | Privacy,Wood |
|---|---|
| Parking Features | Attached,Garage Door Opener,Garage Faces Front,Tandem |
| Lot Features | City Lot,Corner Lot,Sprinkler-In Ground |
| Water Source | Public |
| Lot Size Area | 11036 |
| Other Room Features | Fam Rm Main Level,Main Floor BR |
Amenities
- Foreclosure
- Views
- Short Sale
- New Construction
- Adult 55+
- Lease To Own
- No HOA Fees
- Furnished
- Primary On Main
- Air Conditioning
- Seller Finance
- Green
- Fixer Upper
- Horse
- Golf
- Fireplace
- Deck
- Garage
- Basement
- Pool
Property vs Single Family Average in 66030
Price
Taxes
Year Built
Visits
 The information displayed on this page is confidential, proprietary, and copyrighted information of Heartland Multiple Listing Service, Inc. (