
New Construction
Address
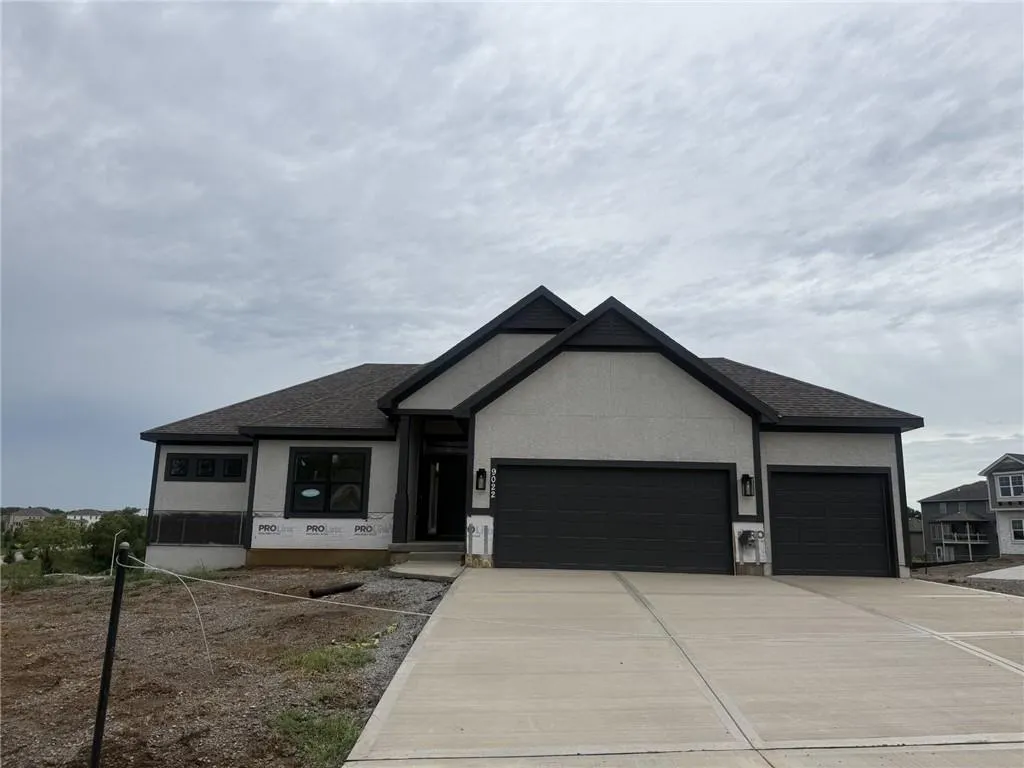
9022 N Colorado Avenue, Kansas City, MO
Price
$ 564,950
Property Attributes
- MLS#2617200
- TypeSingle Family
- Listing Status Active
- CountyCLAY
- CityKansas City
- Area104 - N=291 - S=Barry Rd - E=291-I-35 - W=Clay Co
- NeighborhoodNorthview Valley
- Zip64156
- StyleTraditional
- Year Built2026
- Taxes$ 7800
- Price$ 564,950
- Bedrooms4
- Full Bathrooms3
- Half Bathrooms0
- Sqr Footage2541
- Lot Size0.229568 Acres
Data Source:
Heartland MLS (HMLS)
Property Description
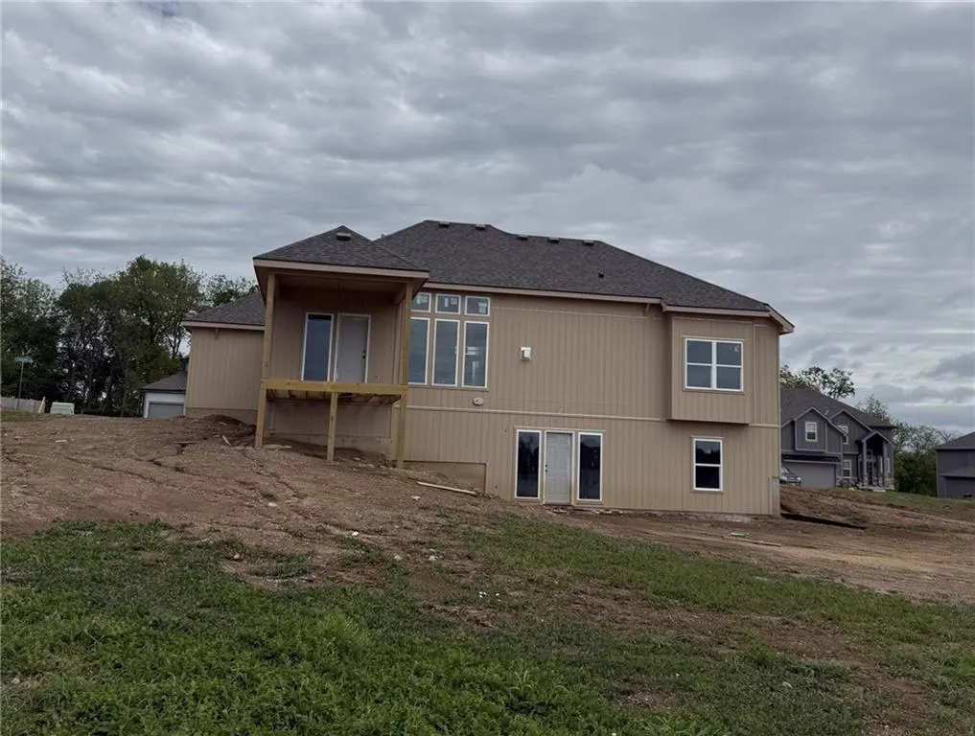
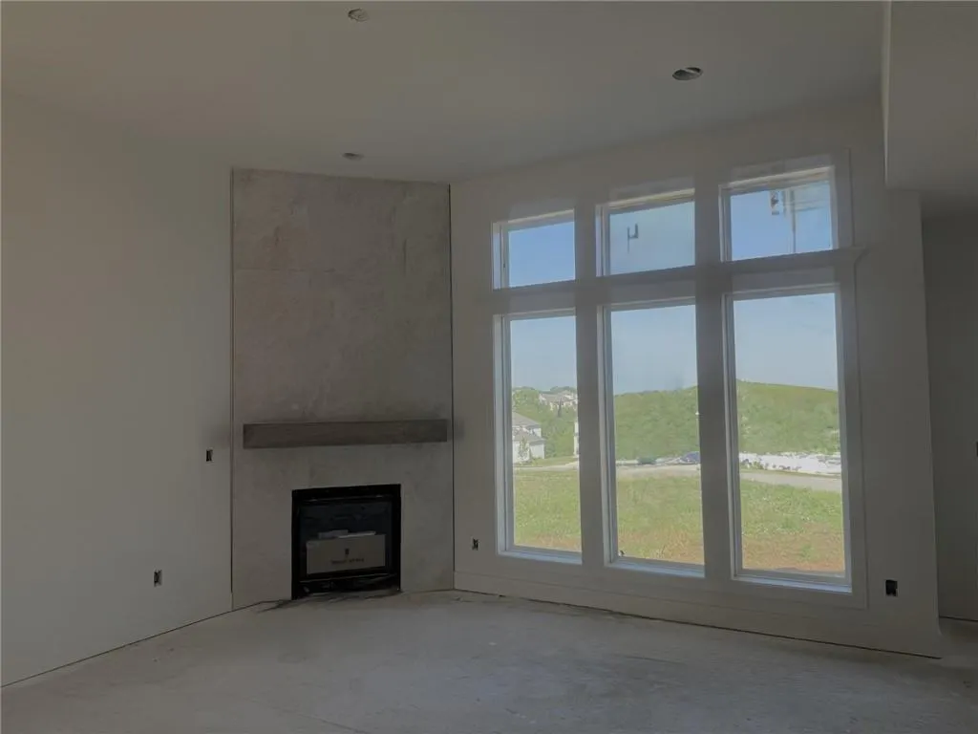
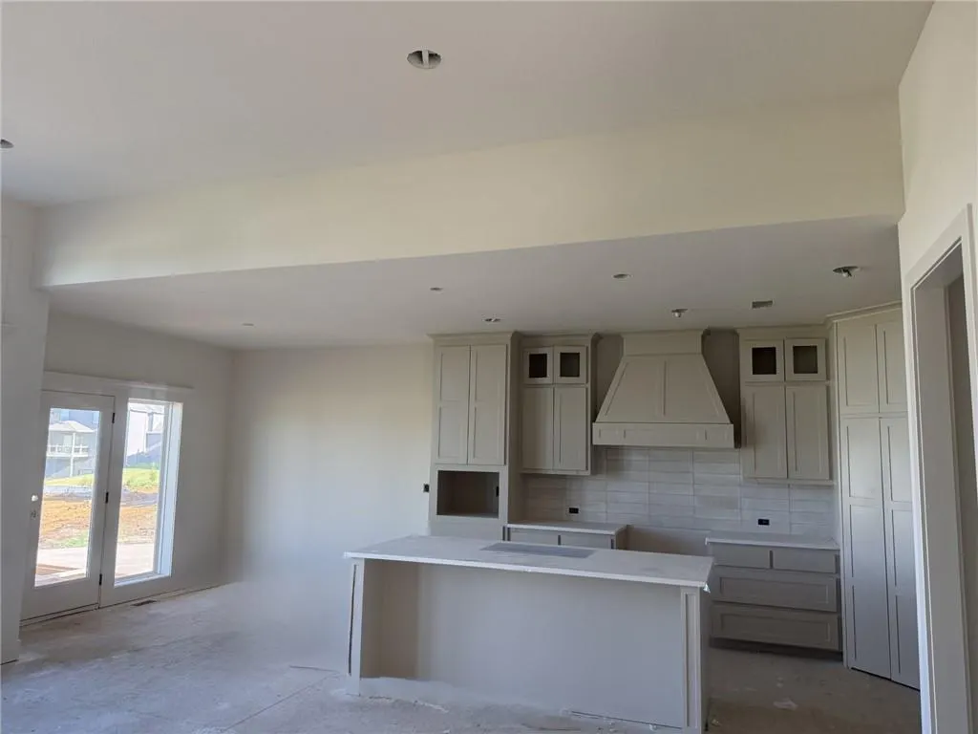
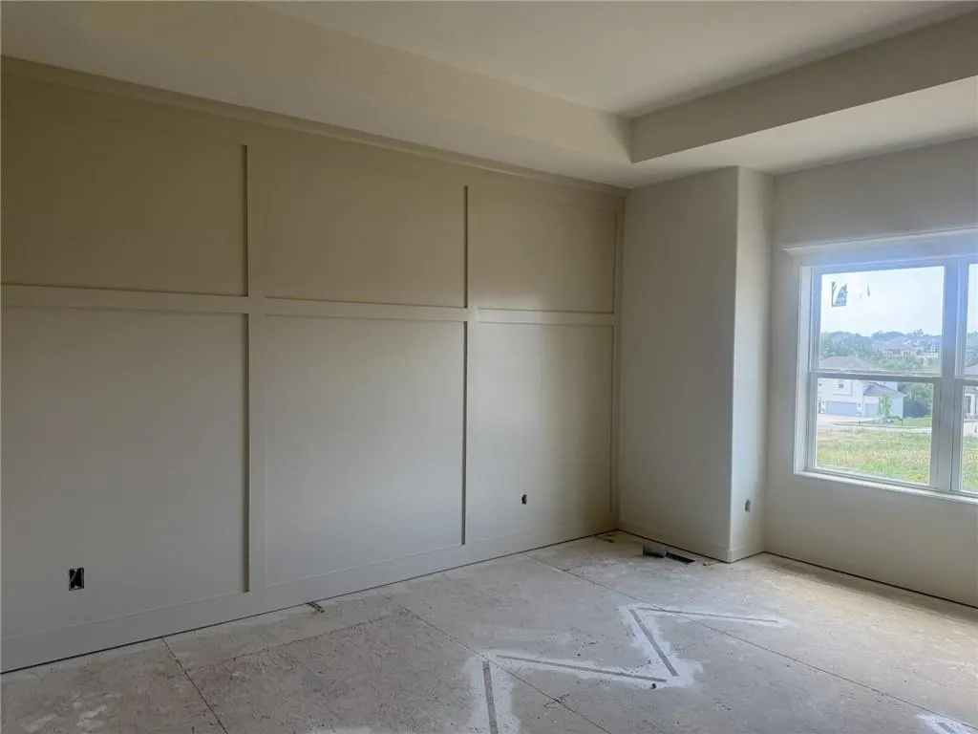
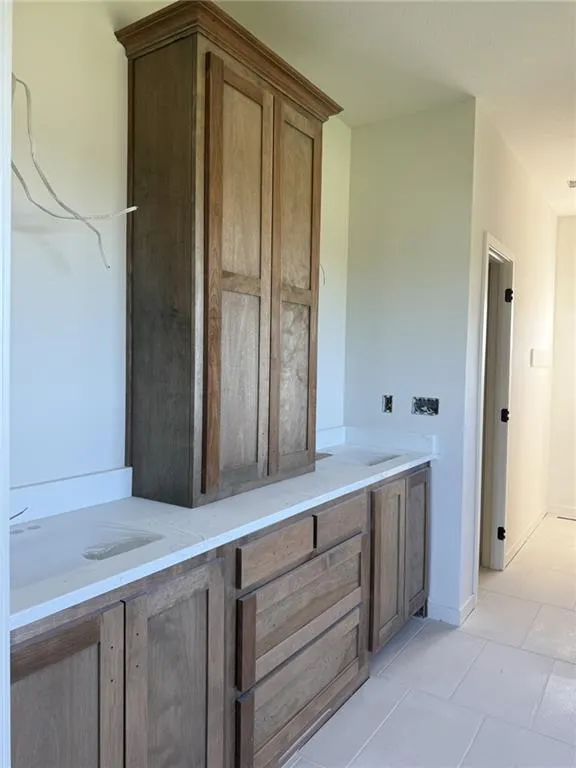
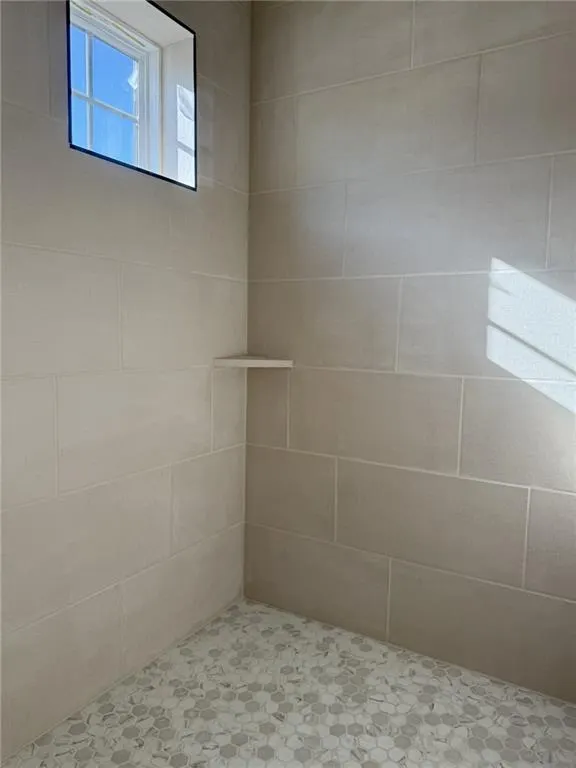
Baldwin most popular Reverse Plan on a walk out lot. Everything you need functionally on the main level. Living Room with corner fireplace, Kitchen with custom cabinets, extended island, walk in pantry. Breakfast room walks out to covered deck. Master Suite with expected amenities- custom cabinets, free standing tub and XL tiled shower. Linen closet too! Walk-in Master Closet connected to the Laundry Room. A second bedroom OR office and another full bath with shower and upgraded pedestal sink completes the main level. LVP flooring standard in Kitchen, Living Room and Entries. Carpet standard in all Bedrooms and Rec Room. Lower level with two good sized bedrooms, both with walk in closets. Full Bath between the bedrooms and Rec Room that walks out to patio. Limited time to make some selections. Estimated completion July/August 2026
| Elementary School | Middle School | High School |
|---|---|---|
| Northview Elementary School | New Mark Middle School | Staley High School |
| Price History | |
|---|---|
| 4/29/2026 | Listed $564,950 |
General Features
| Living Area | 2541 |
|---|---|
| Sewer | Public Sewer |
| Heating | Forced Air |
| Cooling | Electric |
| Possession | Funding |
| Roof | Composition |
| Appliances | Dishwasher,Disposal,Microwave,Electric Range |
| HOA Fee | 550 |
| Garage Spaces | 3 |
| Patio/Porch Features | Deck- Covered,Patio |
| Architectural Style | Traditional |
| Construction Materials | Stucco & Frame |
| Year Built | 2026 |
| Property Subtype | Single Family Residence |
| Ownership | Private |
| Assoc Fee Paid Per | Annually |
| County | Clay |
| Property Type | Residential |
| Association Amenities | Pool |
| HOA | Yes |
| Subdivision Name | Northview Valley |
| Garage Y/N | Yes |
| Full Baths | 3 |
| Status | Active |
| Directions | 152 to N. Brighton,North on Brighton to NE 90th Street (subdivision entrance unmarked) right on 90th St to N. Denver,left on Denver turns into NE 90th TER to N Colorado,home located on corner of NE 9 |
| High School | Staley High School |
| City | Kansas City |
| Association Name | Northview Valley HOA |
| High School District | North Kansas City |
| MLS Area | 104 - N=291;S=Barry Rd;E=291/I-35;W=Clay Co Ln |
| Lot Size Units | Square Feet |
| Lot Size Square Feet | 10000 |
| Listing Terms | Cash,Conventional,FHA,VA Loan |
| Elementary School | Northview |
| Middle/Junior High School | New Mark |
| Property Condition | Under Construction |
| Public Remarks | Baldwin most popular Reverse Plan on a walk out lot. Everything you need functionally on the main level. Living Room with corner fireplace,Kitchen with custom cabinets,extended island,walk in pantry. |
| Builder Name | BALDWIN |
| Standard Status | Active |
| In Flood Plain | No |
| HMS_MaintenanceProvidedYN | No |
Interior Features
| Interior Amenities | Ceiling Fan(s),Kitchen Island,Painted Cabinets,Pantry |
|---|---|
| Basement | Finished,Full,Walk-Out Access |
| Flooring | Carpet,Luxury Vinyl,Tile |
| Total Fireplaces | 1 |
| Fireplace Features | Great Room |
| Basement (Y/N) | Yes |
| Air Conditioning Y/N | Yes |
| Fireplace Y/N | Yes |
| Above Grade Finished Area | 1608 |
| Laundry Features | Bedroom Level,Main Level |
| Total Bedrooms | 4 |
| Below Grade Finished Area | 933 |
| Dining Area Features | Breakfast Area |
| Floor Plan Features | Ranch,Reverse 1.5 Story |
Exterior Features
| Parking Features | Attached,Garage Faces Front |
|---|---|
| Lot Features | City Lot,Corner Lot |
| Water Source | Public |
| Lot Size Area | 10000 |
| Lot Dimensions | 142X76X125X55 |
| Builder Model | OAKWOOD |
| Other Room Features | Breakfast Room,Family Room,Great Room |
Amenities
- Foreclosure
- Views
- Short Sale
- New Construction
- Adult 55+
- Lease To Own
- No HOA Fees
- Furnished
- Primary On Main
- Air Conditioning
- Seller Finance
- Green
- Fixer Upper
- Horse
- Golf
- Fireplace
- Deck
- Garage
- Basement
- Pool
Property vs Single Family Average in 64156
Price
Taxes
Year Built
Visits
 The information displayed on this page is confidential, proprietary, and copyrighted information of Heartland Multiple Listing Service, Inc. (