
Open House Sun, Sep 13th 01:00 PM - 03:00 PM - Views - Golf Course
Address
250 Arapahoe Circle E, Lake Quivira, KS
Price
$ 975,000
Property Attributes
- MLS#2616746
- TypeSingle Family
- Listing Status Active
- CountyWYANDOTTE
- CityLake Quivira
- Area315 - N=Wy Co Ln - S=75th - E=Switzer - W=Co Ln
- NeighborhoodLake Quivira
- Zip66217
- StyleTraditional
- Year Built1961
- Taxes$ 9217
- Price$ 975,000
- Bedrooms4
- Full Bathrooms3
- Half Bathrooms0
- Sqr Footage2836
- Lot Size0.539991 Acres
Data Source:
Heartland MLS (HMLS)
Property Description
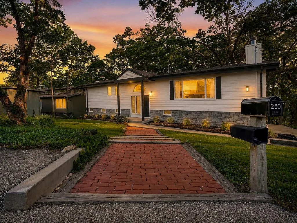
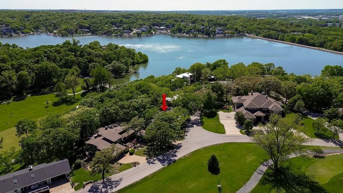
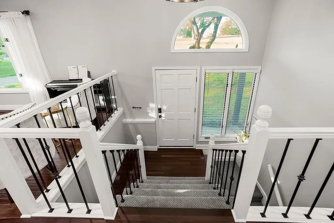
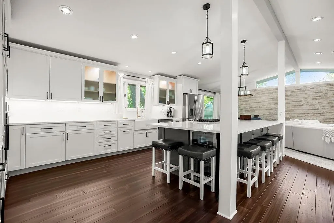
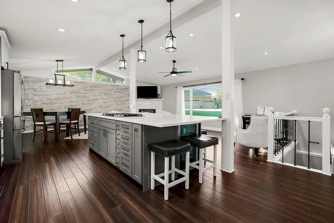
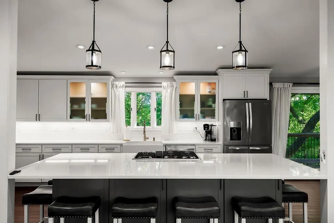
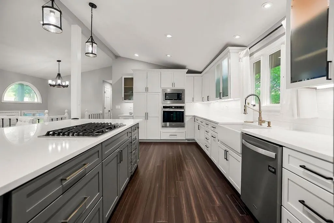
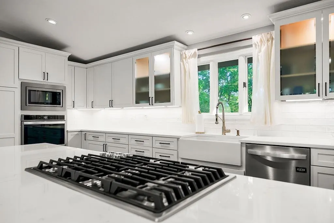
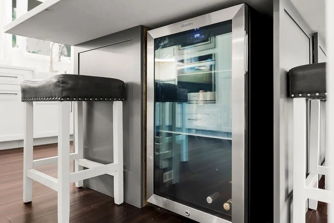
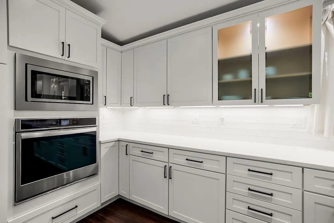
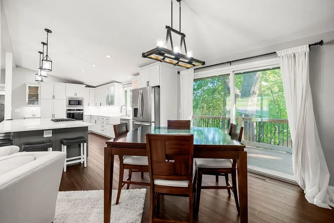
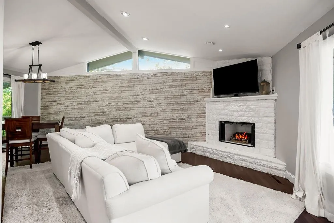
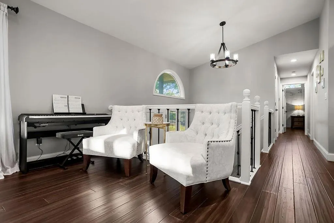
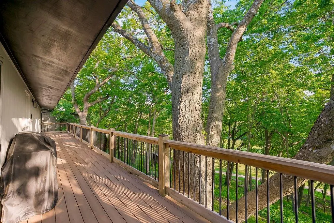
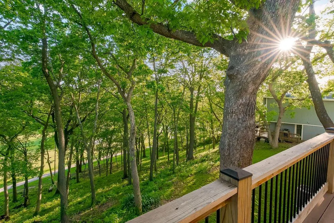
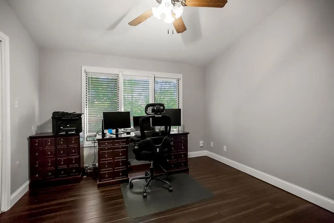
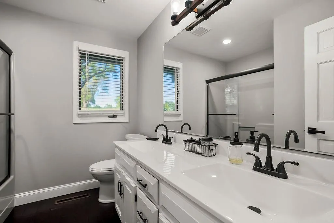
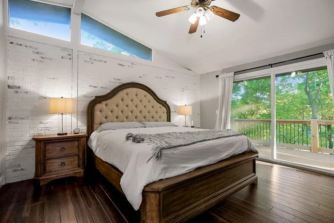
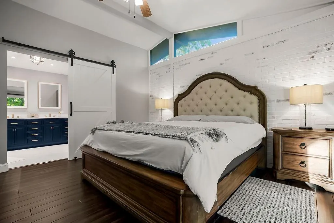
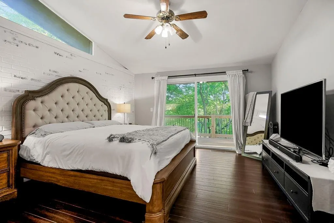
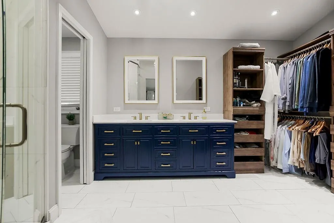
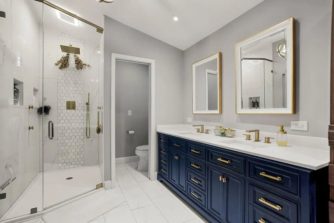
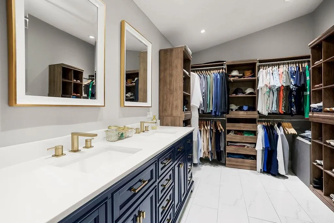
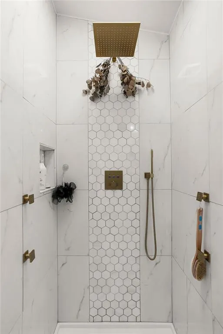
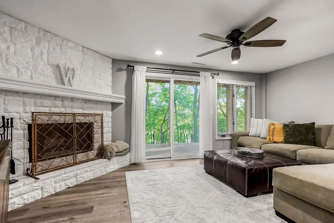
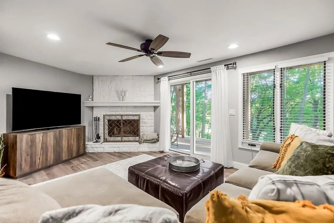
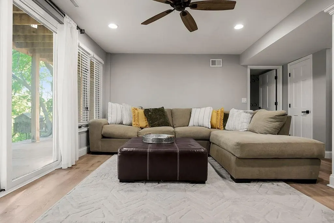
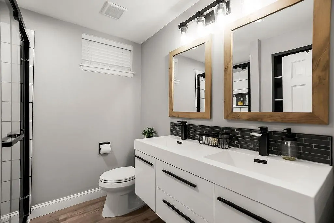
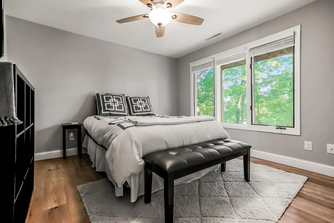
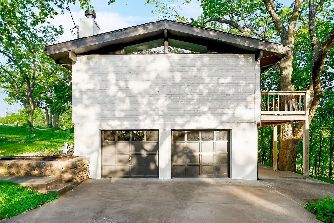
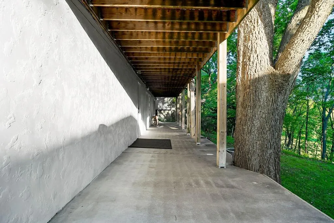
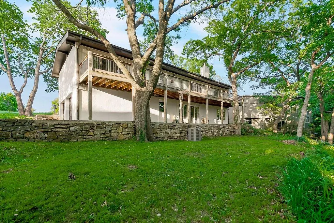
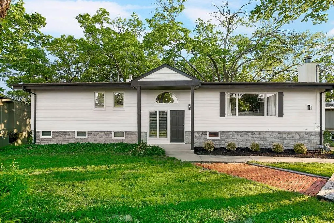
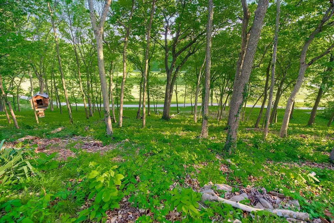
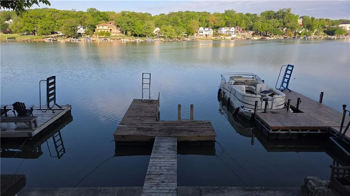
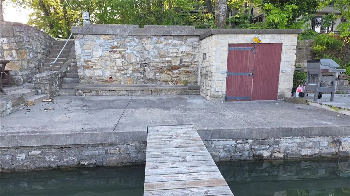
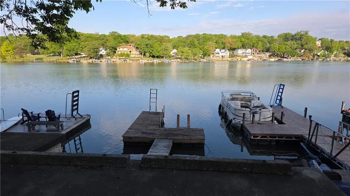
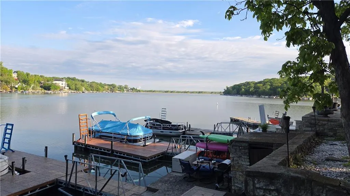
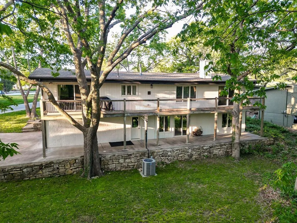
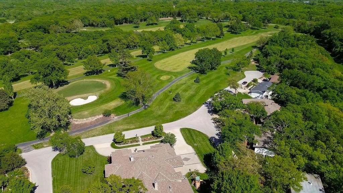
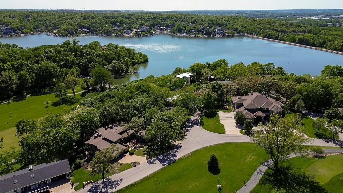
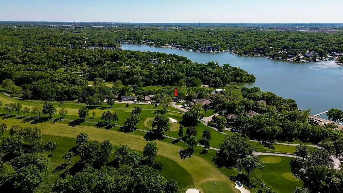
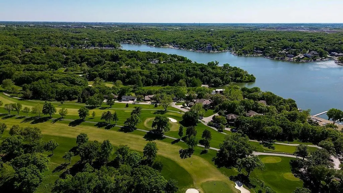
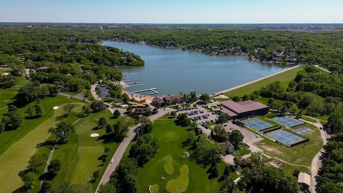
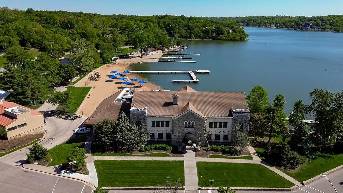
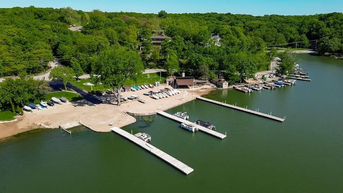
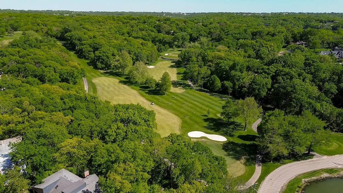
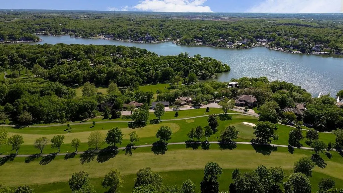
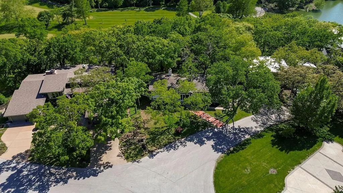
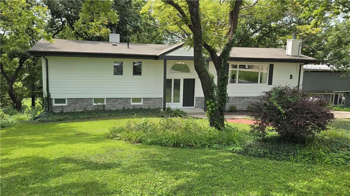
Discover this hidden gem in the exclusive gated community of Lake Quivira, ideally located near the front gate, clubhouse, community center, and golf course. Enjoy breathtaking views with the 11th tee box just beyond your front yard and the 12th fairway and green stretching behind the home. The gently sloping lot creates a spectacular setting with priceless lake and golf course views. Designed for both everyday living and entertaining, the stunning kitchen features custom KitchenAid soft-close cabinetry, quartz countertops, under-cabinet lighting, and an impressive 10.5' x 5' island with a JennAir gas cooktop, beverage cooler, seating for eight, and built-in power and USB outlets. Upstairs, bamboo hardwood floors and two oversized 10-foot Marvin sliding doors showcase the incredible scenery. Thoughtful tree clearing maximizes the views while maintaining privacy. 3 of the 4 bedrooms overlook the lake and golf course. The spacious primary suite offers a spa-inspired bath with heated floors, a custom closet system, and a luxurious shower featuring gold fixtures, body jets, a hand wand, and an 8-foot rainfall shower. All bathrooms include double vanities, and the home offers both a gas fireplace upstairs and a wood-burning fireplace on the lower level. Dock Site #273 is included and features two dedicated parking spaces, electricity (a rare amenity), and built-in stone storage. Enjoy the unmatched Lake Quivira lifestyle with private lake access, golf, tennis, swimming, fishing, trails, dining, and community events. Recent updates include new siding and exterior paint (2025), high-efficiency HVAC with humidifier, water heater (2021), complete interior renovation (2021-2022), roof and composite rear deck (2018), and main sewer line replacement (2016). This move-in-ready home offers luxury, low-maintenance living, and an unbeatable location.
| Price History | |
|---|---|
| 5/8/2026 | Listed $999,999 |
| 8/1/2026 | 3$975,000 |
General Features
| Living Area | 2836 |
|---|---|
| Sewer | Public Sewer |
| Heating | Natural Gas |
| Cooling | Electric |
| Roof | Composition |
| Appliances | Dishwasher,Disposal |
| HOA Fee | 1146 |
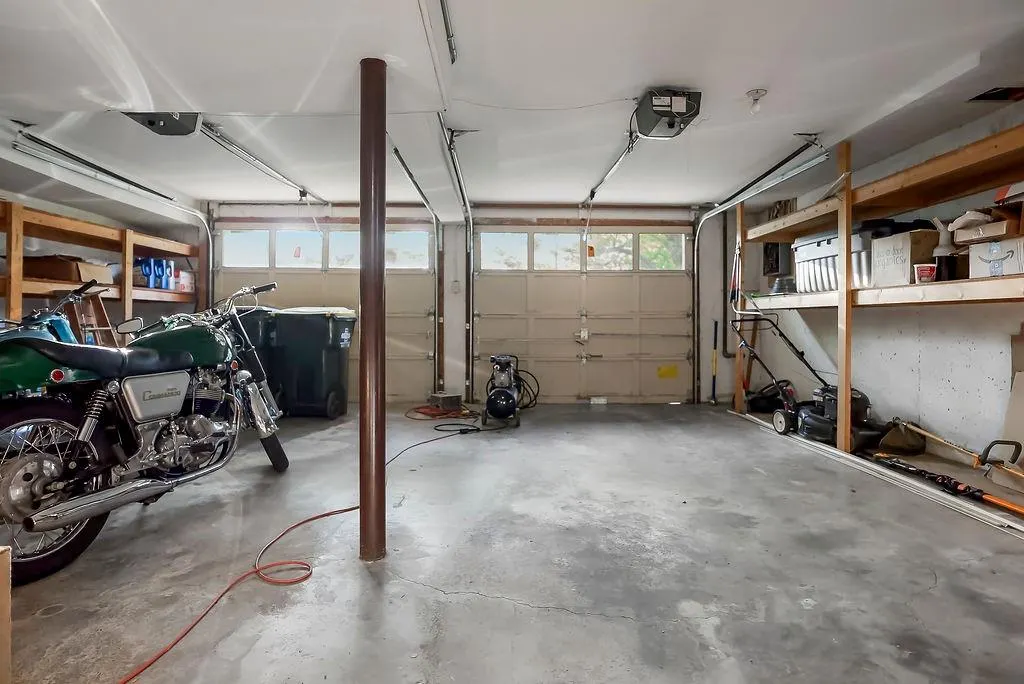
| Garage Spaces | 2 |
| Association Fee Includes | Trash |
| Patio/Porch Features | Deck,Covered Patio |
| Architectural Style | Traditional |
| Security Features | Gated Community |
| Construction Materials | Wood Siding |
| Year Built | 1961 |
| Property Subtype | Single Family Residence |
| Ownership | Private |
| Assoc Fee Paid Per | Monthly |
| County | Wyandotte |
| Property Type | Residential |
| Association Amenities | Boat Dock,Clubhouse,Community Center,Equestrian Facilities,Golf Course,Hobby Room,Party Room,Pickleball Court(s),Play Area,Putting Green,Sauna,Pool,Tennis Court(s),Trail(s) |
| HOA | Yes |
| Subdivision Name | Lake Quivira |
| Garage Y/N | Yes |
| Full Baths | 3 |
| Status | Active |
| Directions | 435 right onto Holliday drive follow to Crescent Blvd Main gated entrance. Lakeshore EAST! turn left onto Arapaho go up hill stay left house is on your left. Welcome Home. |
| City | Lake Quivira |
| Association Name | Q Inc |
| High School District | Turner |
| MLS Area | 315 - N=Wy Co Ln;S=75th;E=Switzer;W=Co Ln |
| Lot Size Units | Acres |
| Lot Size Square Feet | 23522.4 |
| Listing Terms | Cash,Conventional,VA Loan |
| Public Remarks | Discover this hidden gem in the exclusive gated community of Lake Quivira,ideally located near the front gate,clubhouse,community center,and golf course. Enjoy breathtaking views with the 11th tee bo |
| Standard Status | Active |
| In Flood Plain | No |
Interior Features
| Interior Amenities | Ceiling Fan(s),Kitchen Island,Pantry,Vaulted Ceiling(s),Walk-In Closet(s) |
|---|---|
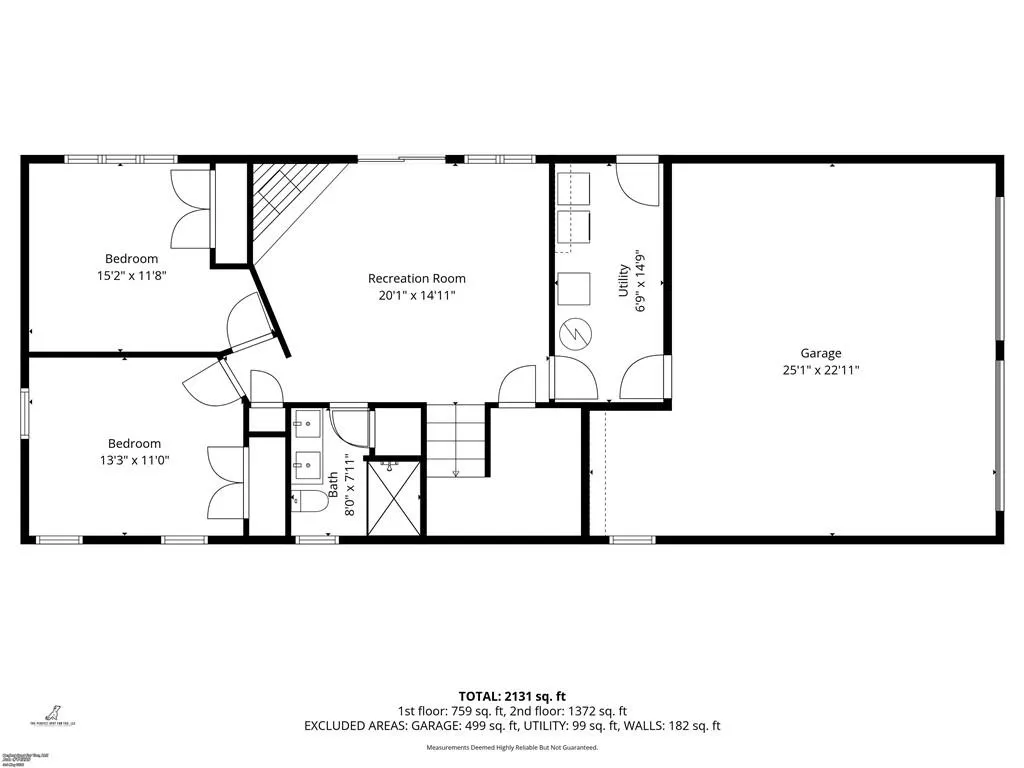
| Basement | Basement BR,Daylight,Finished,Full,Walk-Out Access |
| Total Fireplaces | 2 |
| Fireplace Features | Family Room,Gas,Living Room |
| Basement (Y/N) | Yes |
| Air Conditioning Y/N | Yes |
| Fireplace Y/N | Yes |
| Above Grade Finished Area | 1464 |
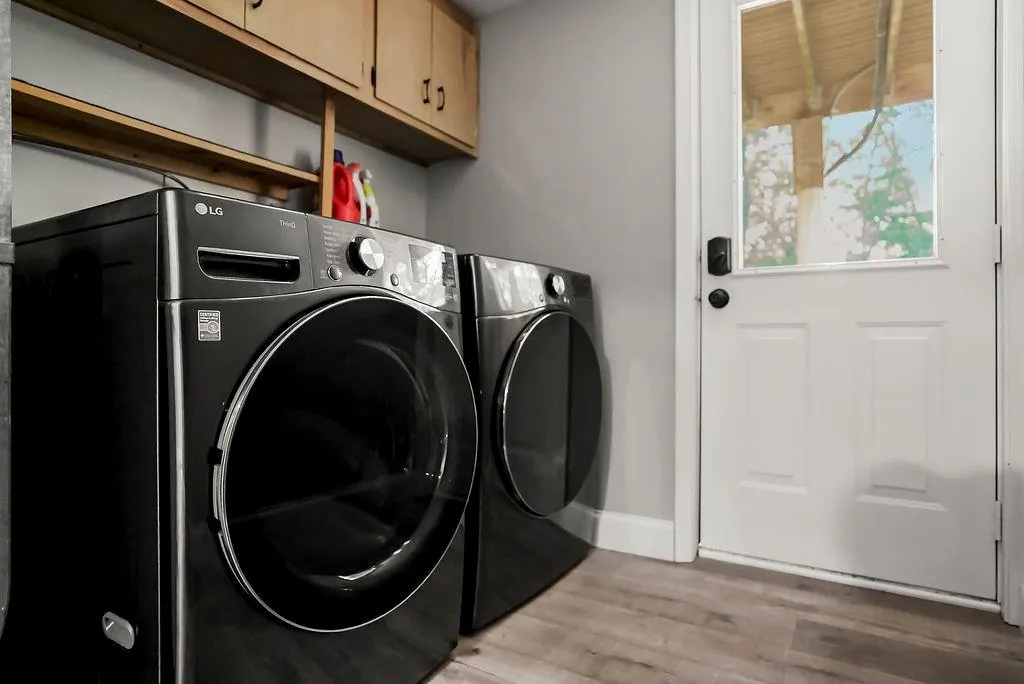
| Laundry Features | Laundry Room |
| Total Bedrooms | 4 |
| Below Grade Finished Area | 1372 |
| Floor Plan Features | Raised Ranch,Split Entry |
Exterior Features
| Parking Features | Attached,Garage Faces Side |
|---|---|
| Lot Features | On Golf Course,Adjoin Golf Fairway,Estate Lot,Many Trees |
| Water Source | Public |
| Lot Size Area | 0.54 |
| Lake Description | First Lake Tier,Private Dock(s) |
| Other Room Features | Main Floor BR,Main Floor Primary Bedroom |
Amenities
- Foreclosure
- Views
- Short Sale
- New Construction
- Adult 55+
- Lease To Own
- No HOA Fees
- Furnished
- Primary On Main
- Air Conditioning
- Seller Finance
- Green
- Fixer Upper
- Horse
- Golf
- Fireplace
- Deck
- Garage
- Basement
- Pool
Property vs Single Family Average in 66217
Price
Taxes
Year Built
Visits
 The information displayed on this page is confidential, proprietary, and copyrighted information of Heartland Multiple Listing Service, Inc. (