
Views - New Construction - Golf Course
Address
1095 Creekside Ranch Court, Raymore, MO
Price
$ 1,620,000
Property Attributes
- MLS#2604426
- TypeSingle Family
- Listing Status Active
- CountyJACKSON
- CityRaymore
- Area208 - Cass County - Mo
- NeighborhoodCreekside Ranch
- Zip64084
- StyleCraftsman
- Year Built2026
- Price$ 1,620,000
- Bedrooms4
- Full Bathrooms4
- Half Bathrooms1
- Sqr Footage3629
- Lot Size3.30999 Acres
Data Source:
Heartland MLS (HMLS)
Property Description
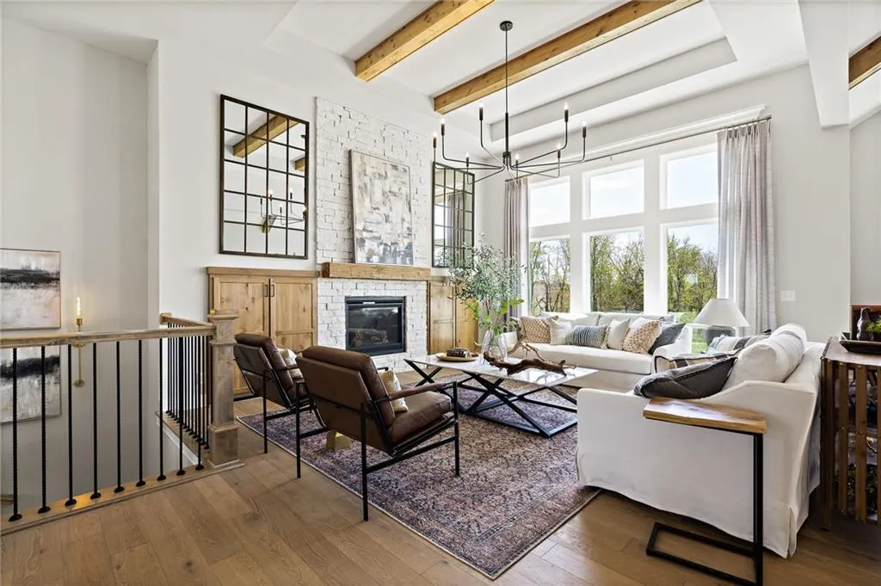
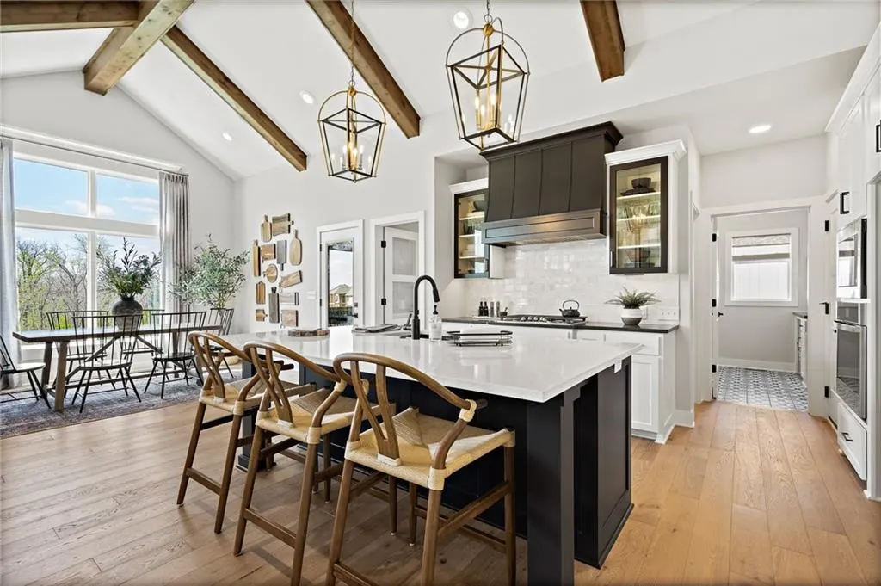
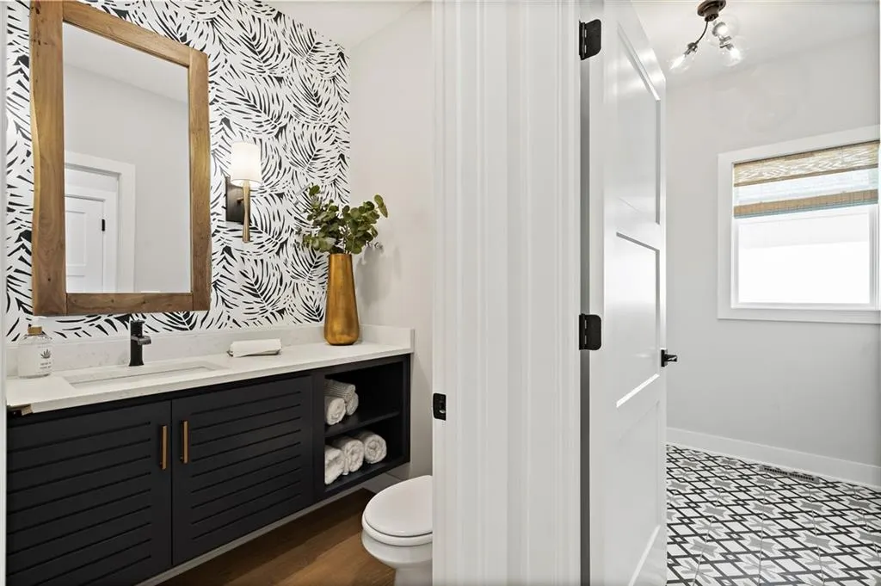
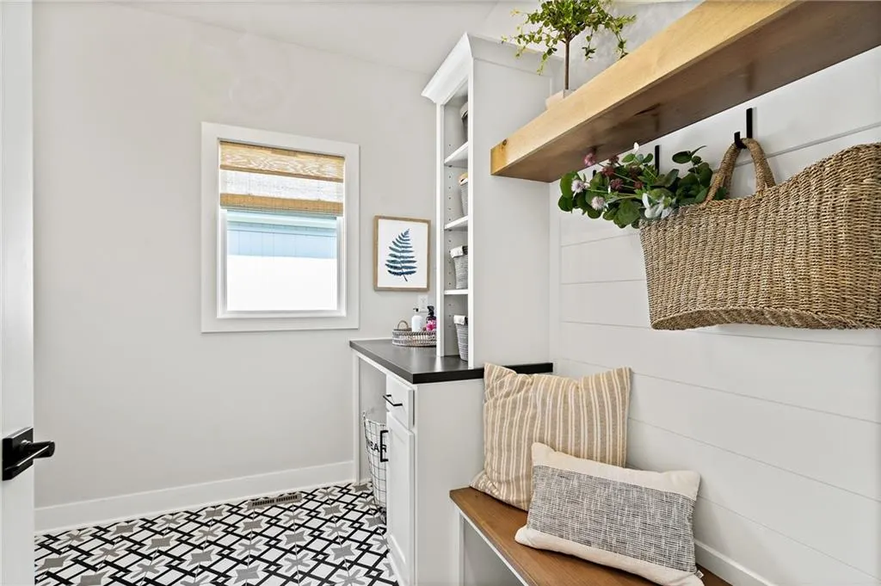
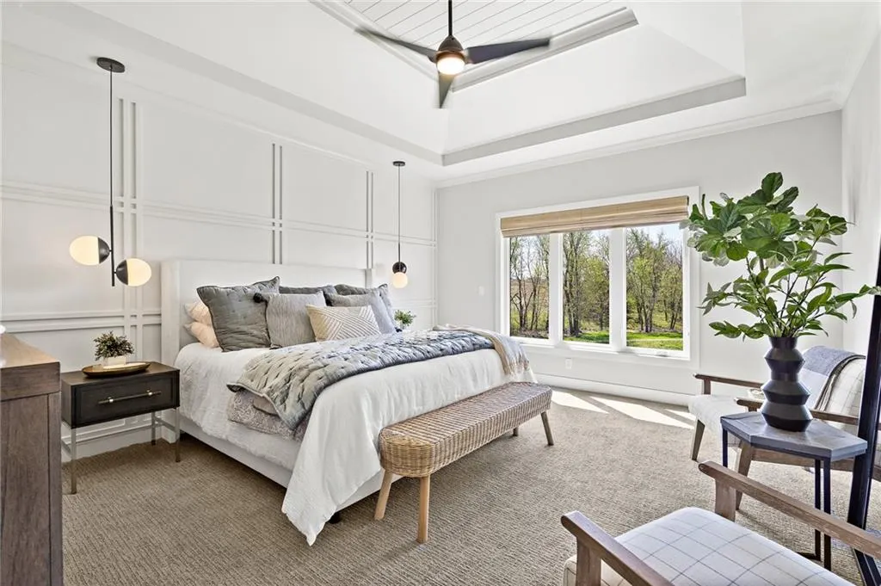
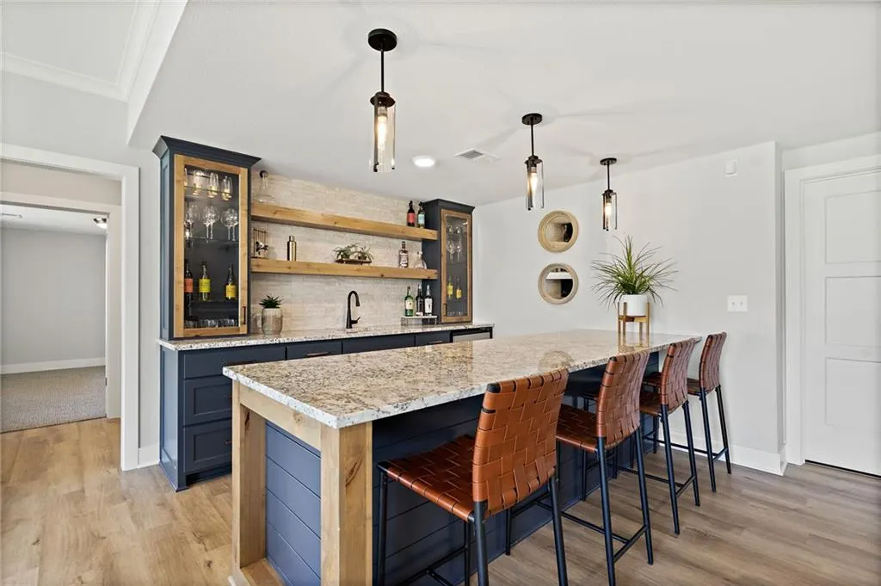
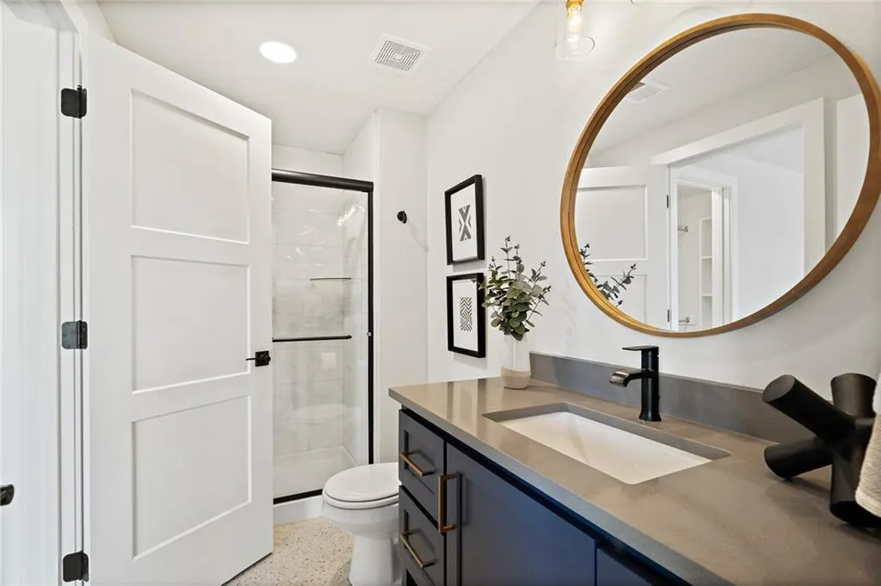
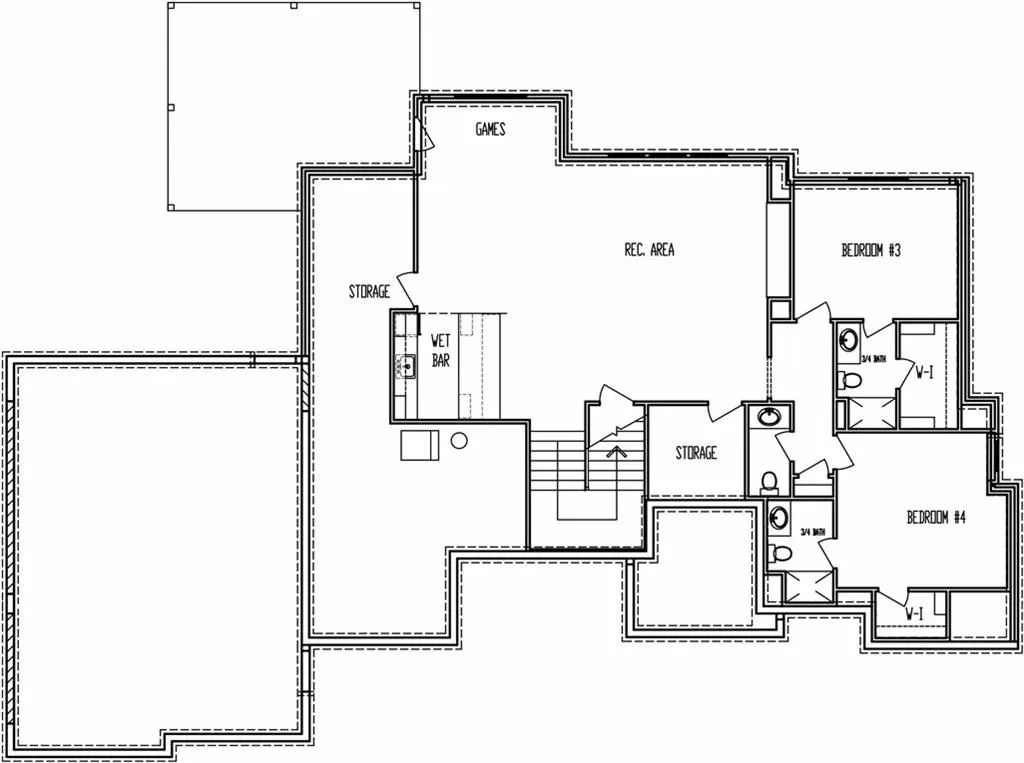
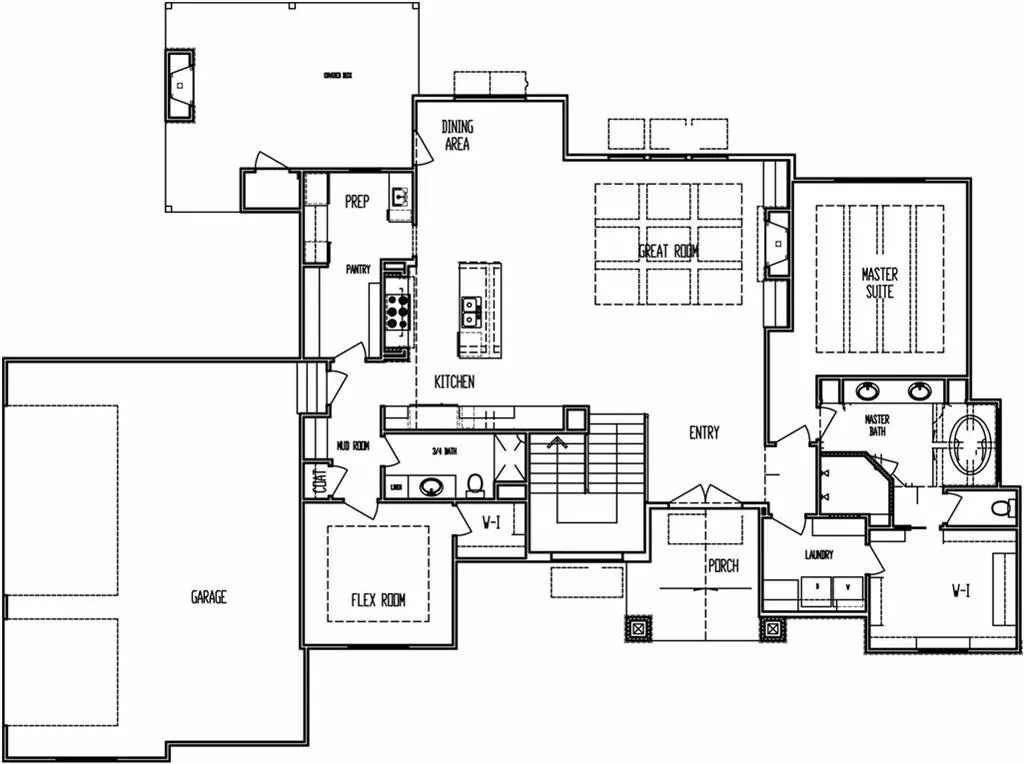
Custom, brand new Edgewater floor plan under construction by Pfeifer Homes on a 3.31 acre estate lot in Creekside Ranch, offering an elevated blend of refined country living and effortless access to city luxuries. Just minutes from premier shopping, dining, golf, and everyday conveniences, this residence delivers a secluded, estate like setting without sacrificing proximity to everything you love. The main level showcases a sophisticated primary suite with an expansive walk-in closet and a designer spa bath, complemented by a second bedroom or grand executive office for flexible living. A gourmet kitchen anchors the home with an impressive island, high-end appliances, and a fully outfitted butler’s pantry with its own prep kitchen, ideal for catered events and elevated entertaining. The great room opens to a beautifully appointed covered deck with a second gas fireplace, creating a seamless indoor-outdoor sanctuary that frames serene acreage views. The walk-out lower level lives like a private retreat, featuring a spacious recreation lounge with half bath, stylish wet bar, and two additional bedroom suites, each with its own private bath for ultimate comfort. A three car garage, 4 bedroom/4.5 bath layout, and signature Pfeifer craftsmanship complete this meticulously designed estate, perfect for buyers seeking a truly luxurious new construction home in a rare, acreage setting. Pictures are of a similar layout design.
| Elementary School | Middle School | High School |
|---|---|---|
| Timber Creek Elementary School | Raymore-Peculiar East Middle School | Raymore-Peculiar High School |
| Price History | |
|---|---|
| 2/27/2026 | Listed $1,620,000 |
General Features
| Living Area | 3629 |
|---|---|
| Sewer | Septic Tank |
| Heating | Natural Gas |
| Cooling | Electric |
| Possession | Funding |
| Roof | Composition |
| Appliances | Cooktop,Dishwasher,Disposal,Exhaust Fan,Humidifier,Microwave,Built-In Oven,Stainless Steel Appliance(s) |
| HOA Fee | 500 |
| Garage Spaces | 3 |
| Association Fee Includes | Curbside Recycle,Trash |
| Patio/Porch Features | Deck- Covered,Patio |
| Architectural Style | Craftsman |
| Security Features | Fire Alarm,Smoke Detector(s) |
| Construction Materials | Stone & Frame,Stucco |
| Year Built | 2026 |
| Property Subtype | Single Family Residence |
| Ownership | Private |
| Assoc Fee Paid Per | Annually |
| County | Jackson |
| Property Type | Residential |
| HOA | Yes |
| Energy Efficient | Appliances,Lighting,Doors,Thermostat,Windows |
| Subdivision Name | Creekside Ranch |
| Garage Y/N | Yes |
| Green Water Conservation | Low-Flow Fixtures |
| Full Baths | 4 |
| Status | Active |
| Directions | 150 HWY to Horridge road,left onto gore road. |
| High School | Raymore-Peculiar |
| City | Raymore |
| High School District | Raymore-Peculiar |
| MLS Area | 208 - Cass County,Mo |
| Lot Size Units | Acres |
| Lot Size Square Feet | 144183.6 |
| Listing Terms | Cash,Conventional,VA Loan |
| Elementary School | Timber Creek |
| Middle/Junior High School | Raymore-Peculiar East |
| Property Condition | Under Construction |
| Public Remarks | Custom,brand new Edgewater floor plan under construction by Pfeifer Homes on a 3.31 acre estate lot in Creekside Ranch,offering an elevated blend of refined country living and effortless access to ci |
| Builder Name | Pfeifer Homes |
| Standard Status | Active |
| Green Features | Indoor Air Quality,Low Volatile Organic Compound |
| In Flood Plain | No |
| HMS_MaintenanceProvidedYN | No |
Interior Features
| Interior Amenities | Ceiling Fan(s),Custom Cabinets,Kitchen Island,Pantry,Stained Cabinets,Vaulted Ceiling(s),Walk-In Closet(s),Wet Bar |
|---|---|
| Basement | Basement BR,Finished,Walk-Out Access |
| Flooring | Tile,Wood |
| Total Fireplaces | 2 |
| Fireplace Features | Great Room |
| Basement (Y/N) | Yes |
| Air Conditioning Y/N | Yes |
| Fireplace Y/N | Yes |
| Above Grade Finished Area | 2216 |
| Half Baths | 1 |
| Laundry Features | Bedroom Level,Main Level |
| Total Bedrooms | 4 |
| Below Grade Finished Area | 1413 |
| Dining Area Features | Breakfast Area,Eat-In Kitchen |
| Floor Plan Features | Ranch,Reverse 1.5 Story |
Exterior Features
| Parking Features | Attached |
|---|---|
| Lot Features | Acreage,Estate Lot |
| Water Source | Public |
| Lot Size Area | 3.31 |
| Road Surface Type | Paved |
| Builder Model | Edgewater |
| Road Responsibility | Public Maintenance |
| Other Room Features | Breakfast Room,Entry,Great Room,Main Floor BR,Main Floor Primary Bedroom,Mud Room,Office,Recreation Room |
Amenities
- Foreclosure
- Views
- Short Sale
- New Construction
- Adult 55+
- Lease To Own
- No HOA Fees
- Furnished
- Primary On Main
- Air Conditioning
- Seller Finance
- Green
- Fixer Upper
- Horse
- Golf
- Fireplace
- Deck
- Garage
- Basement
- Pool
Property vs Single Family Average in 64084
Price
Year Built
Visits
 The information displayed on this page is confidential, proprietary, and copyrighted information of Heartland Multiple Listing Service, Inc. (