
New Construction
Address
13427 W 174th Terrace, Overland Park, KS
Price
$ 669,510
Property Attributes
- MLS#2597837
- TypeSingle Family
- Listing Status Active
- CountyJOHNSON - KS
- CityOverland Park
- Area345 - N=135th - S=Co Ln - E=State Ln - W=Pflumm
- NeighborhoodChapel Hill Villas
- Zip66221
- StyleTraditional
- Year Built2026
- Taxes$ 8770
- Price$ 669,510
- Bedrooms3
- Full Bathrooms3
- Half Bathrooms0
- Sqr Footage2558
- Lot Size0.121465 Acres
Data Source:
Heartland MLS (HMLS)
Property Description
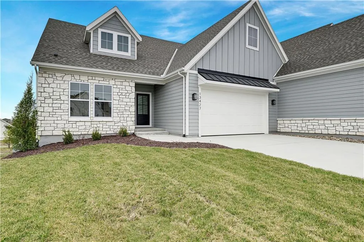
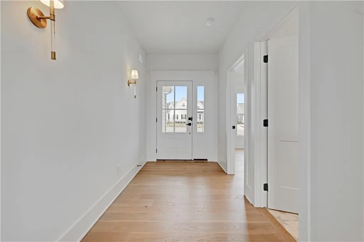
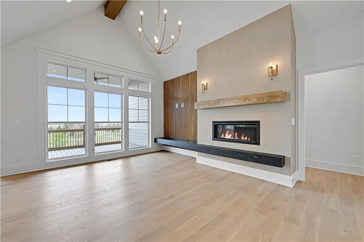
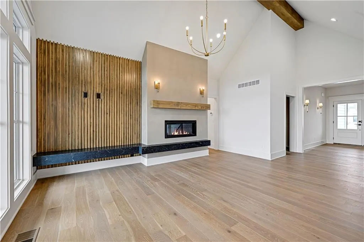
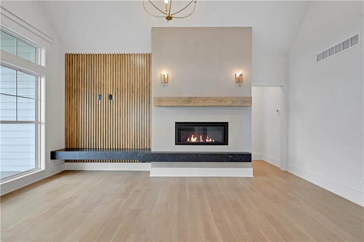
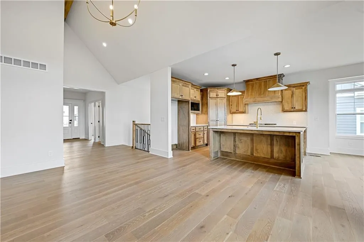
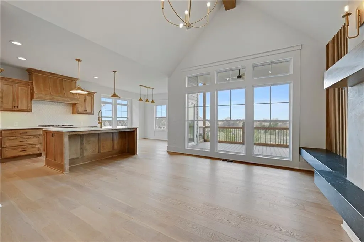
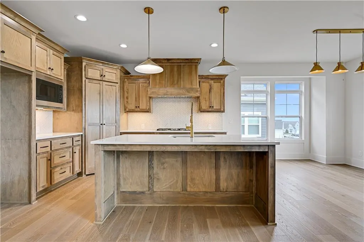
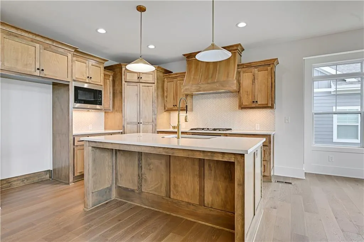
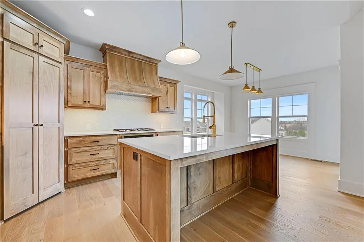
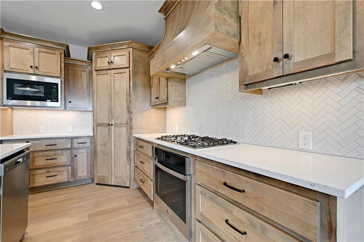
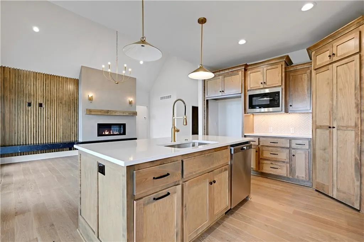
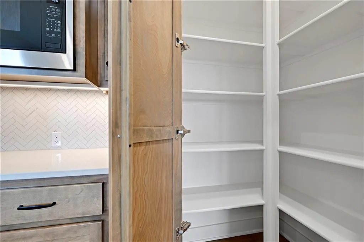
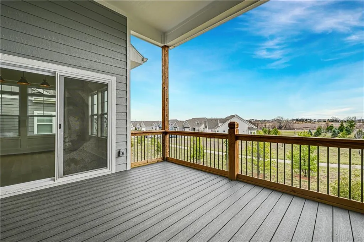
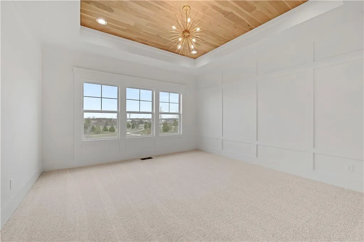
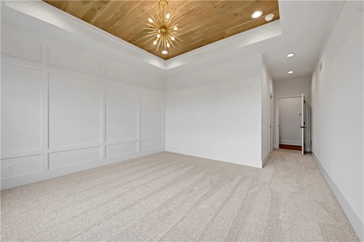
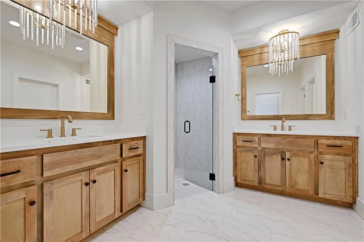
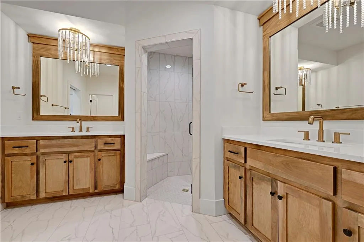
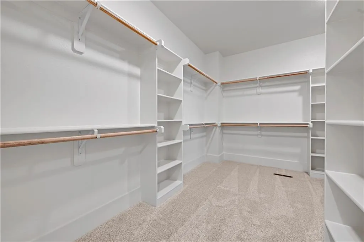
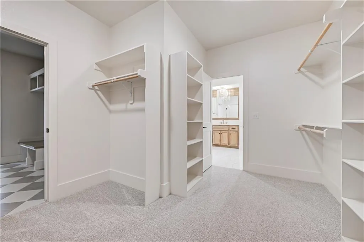
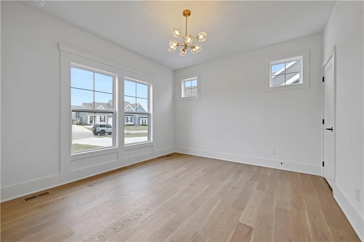
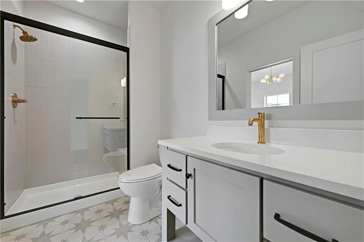
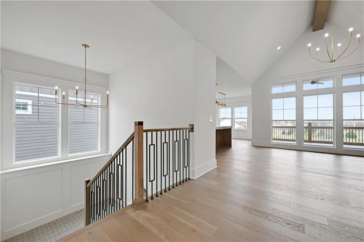
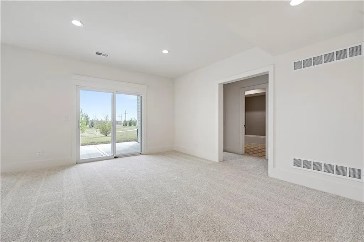
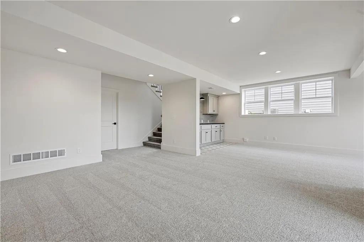
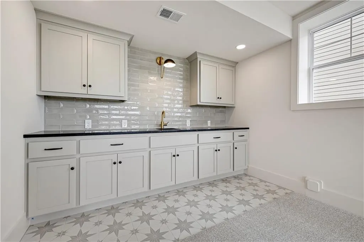
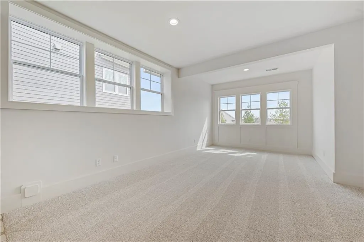
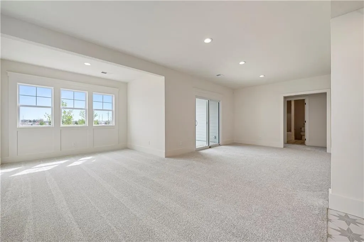
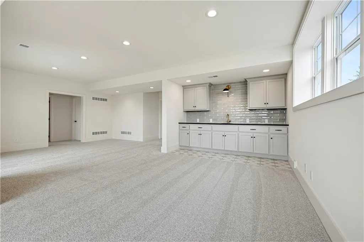
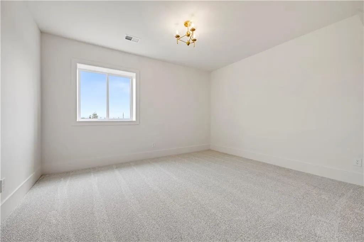
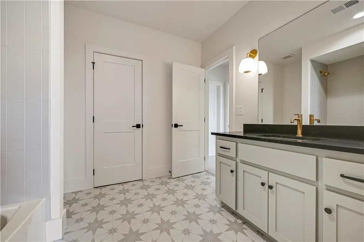
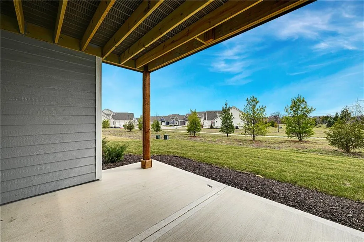
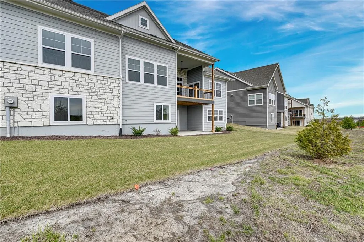
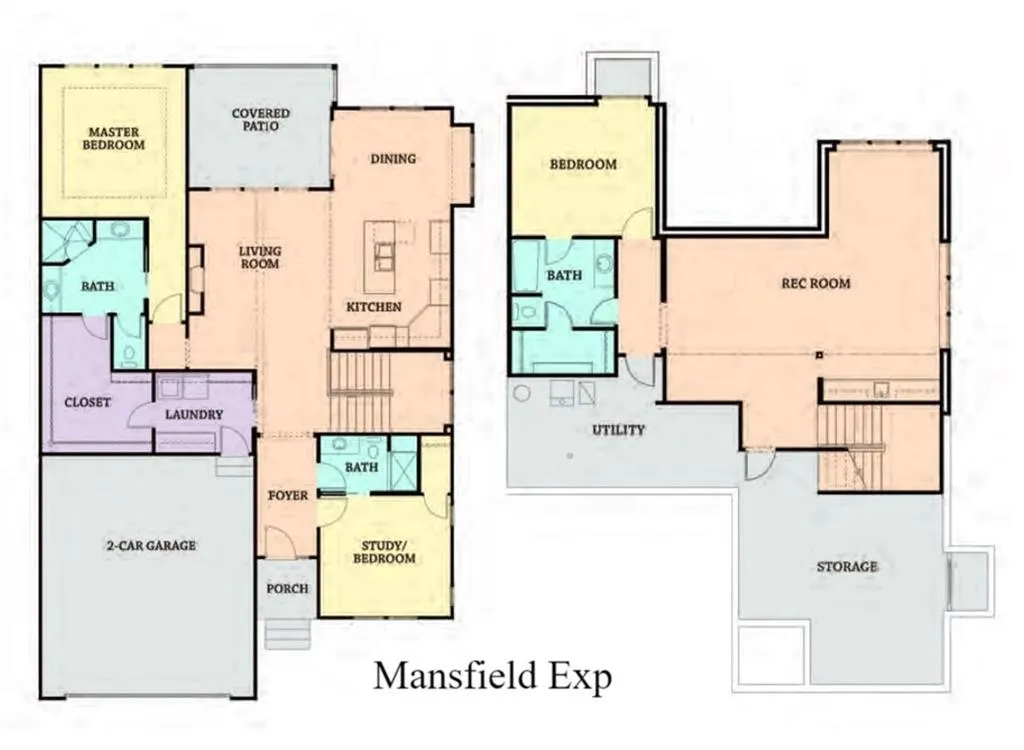
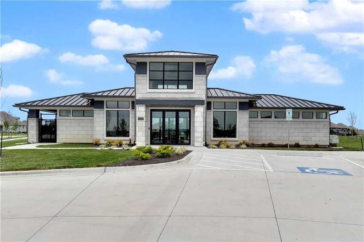
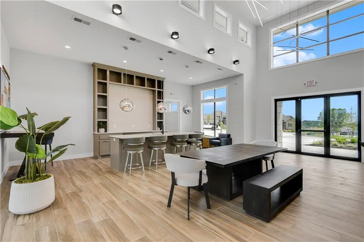
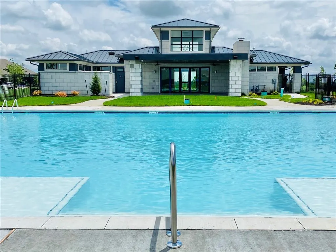
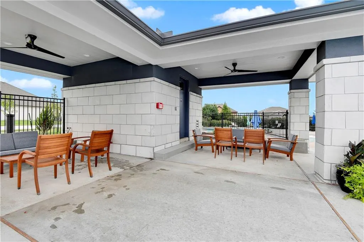
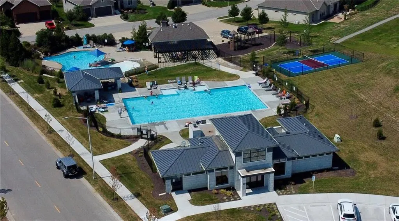
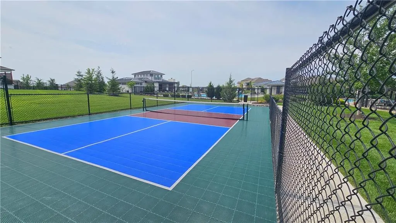
MOVE-IN READY | LUXURY | MAINTENANCE-PROVIDED LIVING! Welcome to Chapel Hill Villas, where sophisticated design meets a carefree, lock-and-leave lifestyle in South Overland Park! The award-winning MANSFIELD EX by James Engle Custom Homes on lor 8 delivers true main-level living, beautiful finishes, and the resort-style amenities buyers are looking for. Step inside to a light-filled, open floor plan featuring soaring ceilings, wide-plank hardwood floors, custom cabinetry, quartz countertops, stainless steel appliances, and designer finishes throughout. The gourmet kitchen flows seamlessly into the spacious great room, creating the perfect setting for everyday living and effortless entertaining. The main-level primary suite is designed for comfort and convenience with a spa-inspired bath featuring a zero-entry shower, double vanity, and generous walk-in closet. A second bedroom or private study on the main level offers valuable flexibility for guests or a home office. The finished lower level provides plenty of additional living space with a large recreation room, wet bar, third bedroom, and full bath—perfect for guests, game days, hobbies, or movie nights. Outside, relax or entertain on the covered patio while someone else takes care of the yard! Chapel Hill Villas offers an exceptional maintenance and amenity package for just $275/month, including two resort-style pools, newly renovated clubhouse, pickleball courts, 3 miles of walking trails, lawn and flower bed maintenance, snow removal, trash/recycling, and irrigation system opening and closing. Conveniently located near Highway 69, shopping and dining, this is the perfect combination of a gorgeous new home and the freedom to spend your time doing what you love. MOVE IN NOW AND EXPERIENCE THE LUXURY, CONVENIENCE & CAREFREE LIFESTYLE OF CHAPEL HILL VILLAS—ONLY 4 VILLAS REMAIN!
| Elementary School | Middle School | High School |
|---|---|---|
| Timber Sage Elementary School | Forest Spring Middle School | Spring HIll High School |
| Price History | |
|---|---|
| 1/23/2026 | Listed $669,510 |
General Features
| Living Area | 2558 |
|---|---|
| Sewer | Public Sewer |
| Heating | Natural Gas |
| Cooling | Electric |
| Possession | Funding |
| Roof | Composition |
| Appliances | Cooktop,Dishwasher,Disposal,Microwave,Stainless Steel Appliance(s) |
| HOA Fee | 275 |
| Garage Spaces | 2 |
| Association Fee Includes | Curbside Recycle,Lawn Service,Snow Removal,Trash |
| Patio/Porch Features | Deck- Covered |
| Architectural Style | Traditional |
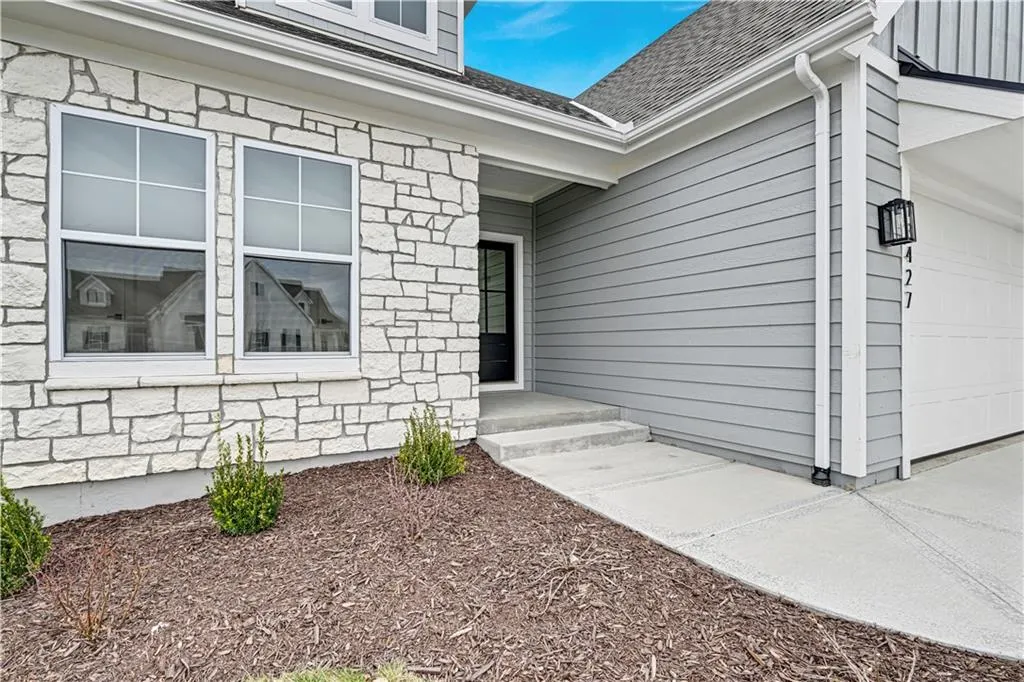
| Construction Materials | Frame,Lap Siding,Stone Veneer |
| Year Built | 2026 |
| Property Subtype | Villa |
| Ownership | Private |
| Assoc Fee Paid Per | Monthly |
| County | Johnson,KS |
| Property Type | Residential |

| Association Amenities | Clubhouse,Pickleball Court(s),Play Area,Pool,Trail(s) |
| HOA | Yes |
| Subdivision Name | Chapel Hill Villas |
| Facing Direction | North |
| Garage Y/N | Yes |
| Full Baths | 3 |
| Status | Active |
| Directions | Highway 69 South to 167th Street,West to Pflumm Road,South (left) on Plumm Road. Turn east on 174th St (left). At the next corner (174th and Haskins St) turn south (right). At 174th Terr. (the next |
| High School | Spring Hill |
| City | Overland Park |
| Association Name | Chapel Hill |
| High School District | Spring Hill |
| MLS Area | 345 - N=135th;S=Co Ln;E=State Ln;W=Pflumm |
| Lot Size Units | Square Feet |
| Lot Size Square Feet | 5291.36 |
| Listing Terms | Cash,Conventional |
| Elementary School | Timber Sage |
| Middle/Junior High School | Forest Spring |
| Property Condition | Never Occupied |
| Public Remarks | MOVE-IN READY | LUXURY | MAINTENANCE-PROVIDED LIVING! Welcome to Chapel Hill Villas,where sophisticated design meets a carefree,lock-and-leave lifestyle in South Overland Park! The award-winning MANS |
| Virtual Tour | https://my.matterport.com/show/?m=qpXxg3VN7Zp&mls=1 |
| Builder Name | James Engle |
| Standard Status | Active |
| In Flood Plain | No |
| HMS_MaintenanceProvidedYN | Yes |
Interior Features
| Interior Amenities | Ceiling Fan(s),Custom Cabinets,Kitchen Island,Painted Cabinets,Pantry,Vaulted Ceiling(s),Walk-In Closet(s),Wet Bar |
|---|---|
| Basement | Finished,Full,Sump Pump,Walk-Out Access,Walk-Up Access |
| Flooring | Carpet,Tile,Wood |
| Total Fireplaces | 1 |
| Fireplace Features | Great Room |
| Basement (Y/N) | Yes |
| Air Conditioning Y/N | Yes |
| Fireplace Y/N | Yes |
| Above Grade Finished Area | 1670 |
| Laundry Features | Main Level |
| Total Bedrooms | 3 |
| Below Grade Finished Area | 888 |
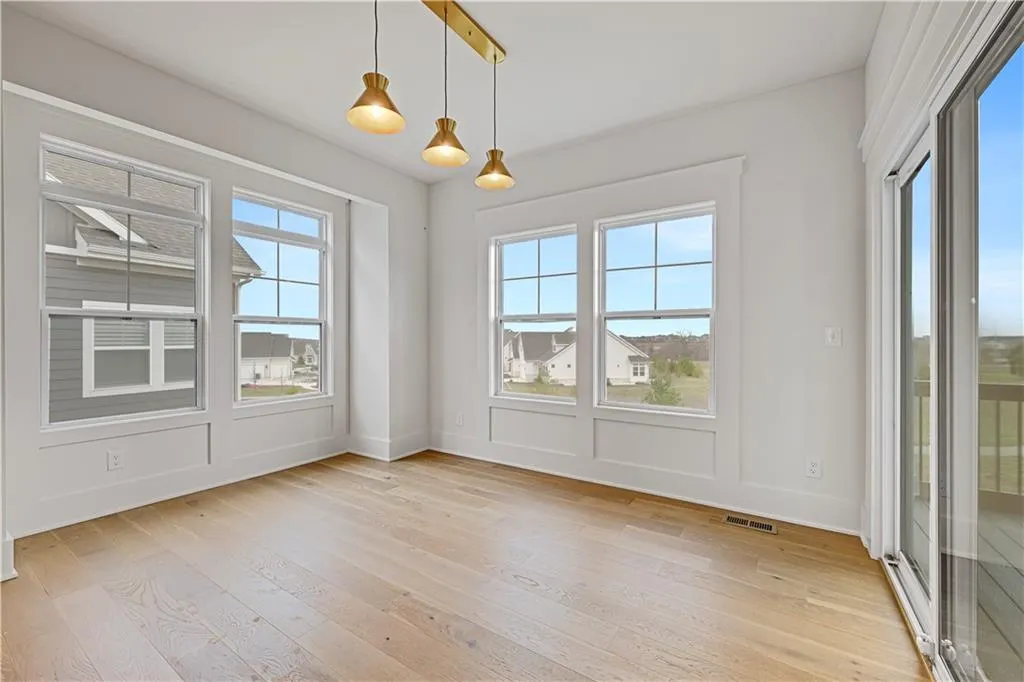
| Dining Area Features | Breakfast Area |
| Floor Plan Features | Reverse 1.5 Story |
Exterior Features
| Parking Features | Attached,Garage Door Opener |
|---|---|
| Lot Features | Cul-De-Sac,Sprinkler-In Ground |
| Water Source | Public |
| Lot Size Area | 5291.36 |
| Road Surface Type | Paved |
| Builder Model | Mansfield EX |
| Road Responsibility | Public Maintenance |
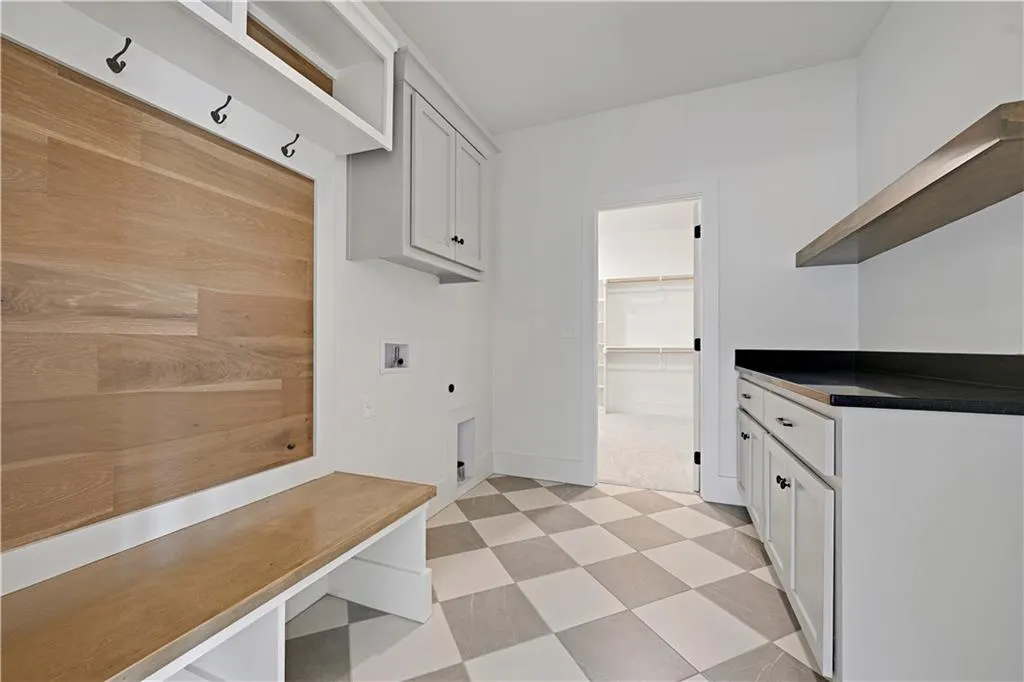
| Other Room Features | Breakfast Room,Entry,Great Room,Main Floor BR,Main Floor Primary Bedroom,Mud Room,Office,Recreation Room |
Amenities
- Foreclosure
- Views
- Short Sale
- New Construction
- Adult 55+
- Lease To Own
- No HOA Fees
- Furnished
- Primary On Main
- Air Conditioning
- Seller Finance
- Green
- Fixer Upper
- Horse
- Golf
- Fireplace
- Deck
- Garage
- Basement
- Pool
Property vs Single Family Average in 66221
Price
Taxes
Year Built
Visits
 The information displayed on this page is confidential, proprietary, and copyrighted information of Heartland Multiple Listing Service, Inc. (