
Open House Tue, Sep 8th 12:00 PM - 04:00 PM - New Construction
Address
11456 N Auburndale Circle, Kansas City, MO
Price
$ 503,040
Property Attributes
- MLS#2596269
- TypeSingle Family
- Listing Status Active
- CountyCLAY
- CityKansas City
- Area104 - N=291 - S=Barry Rd - E=291-I-35 - W=Clay Co
- NeighborhoodAuburndale Manor
- Zip64157
- StyleTraditional
- Year Built2026
- Price$ 503,040
- Bedrooms3
- Full Bathrooms2
- Half Bathrooms1
- Sqr Footage2322
- Lot Size0.179982 Acres
Data Source:
Heartland MLS (HMLS)
Property Description
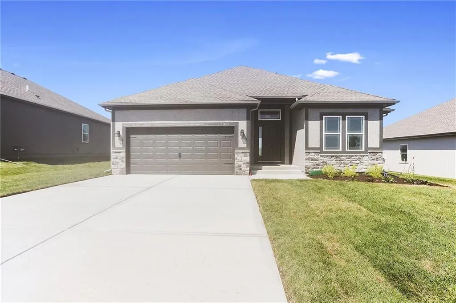
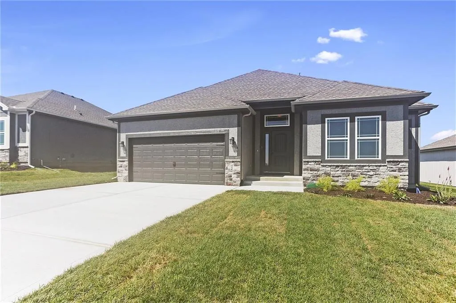
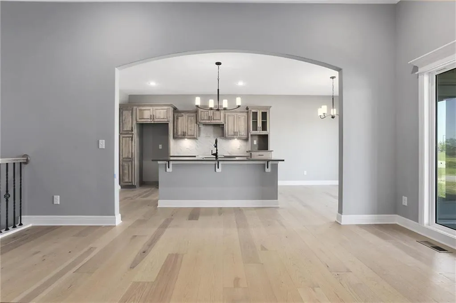
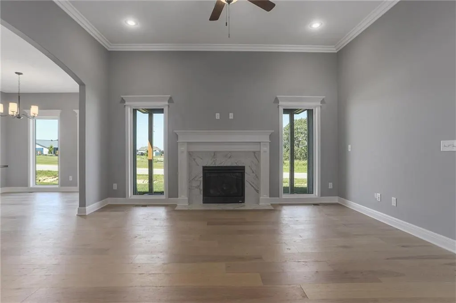
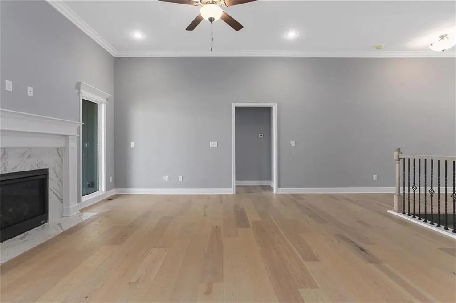
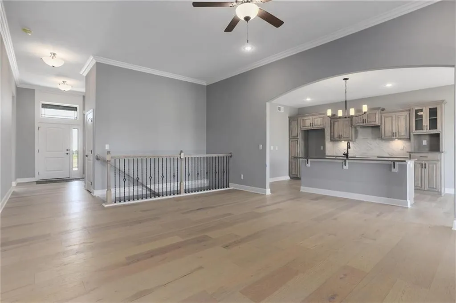
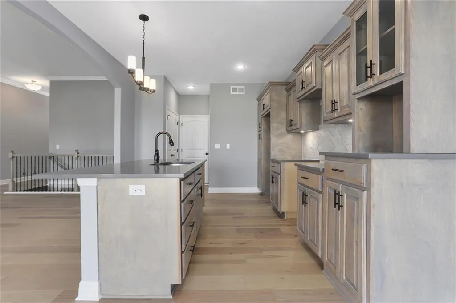
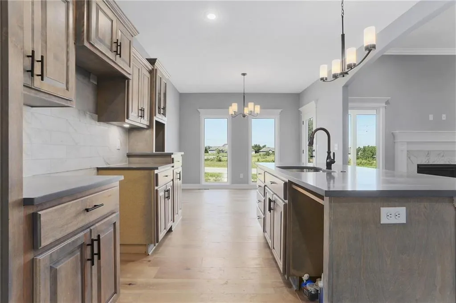
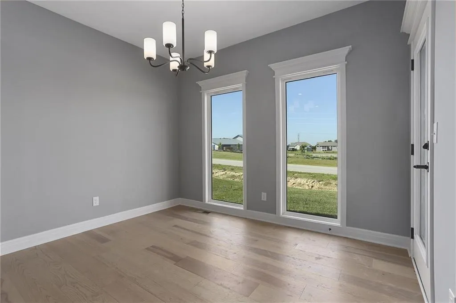
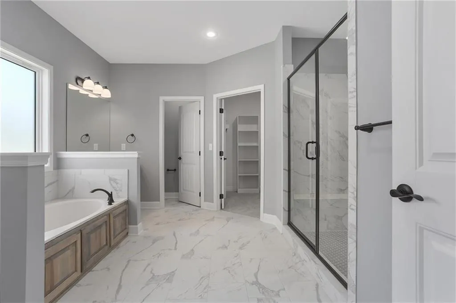
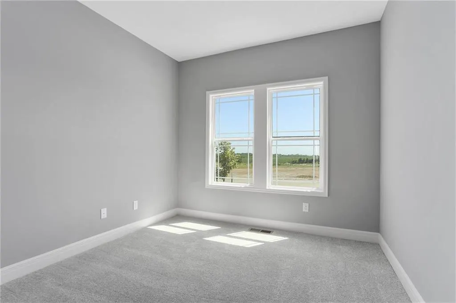
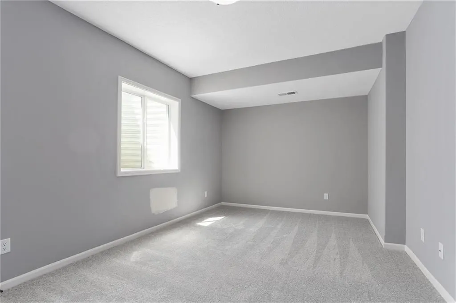
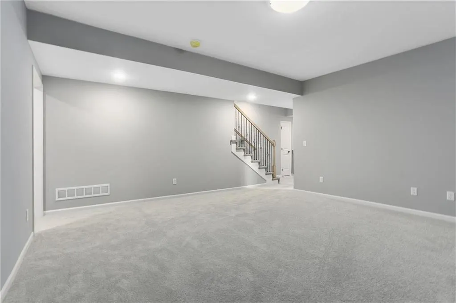
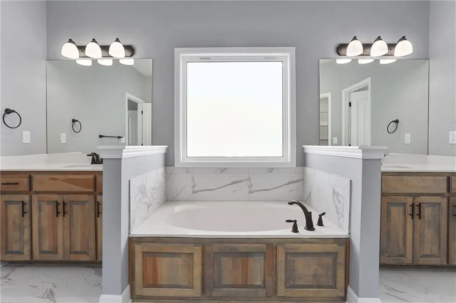
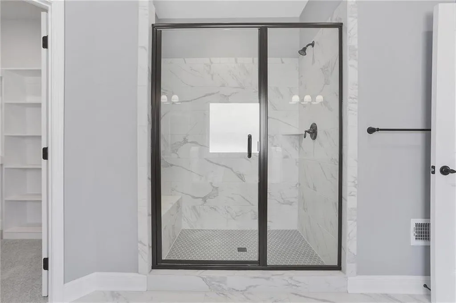
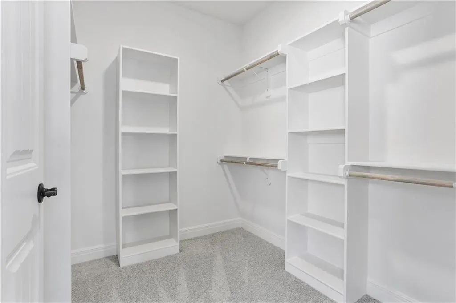
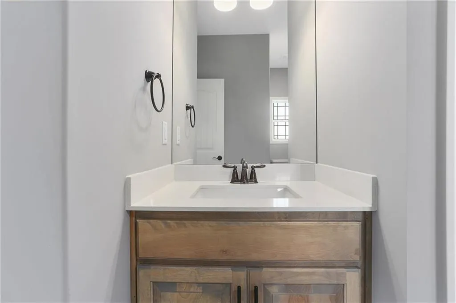
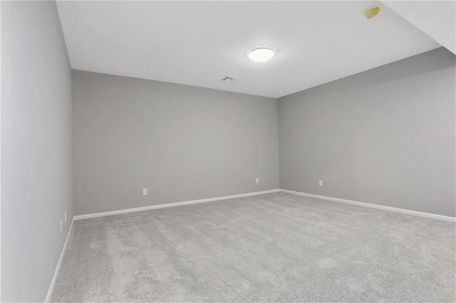
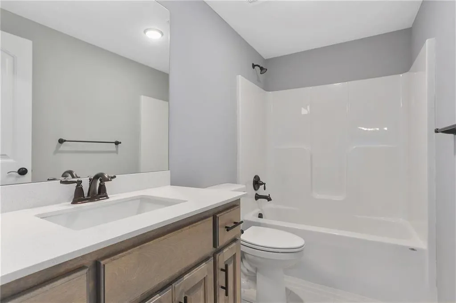
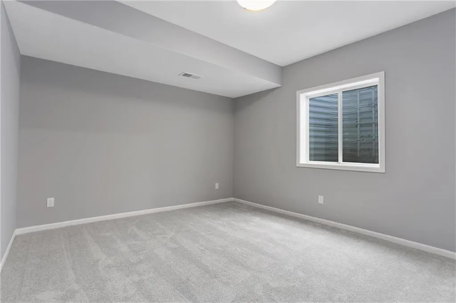
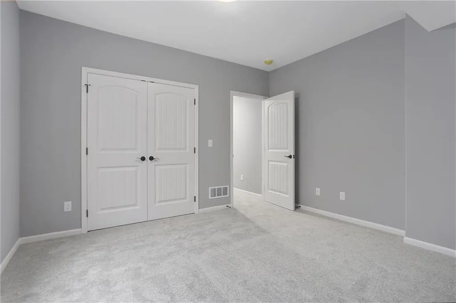
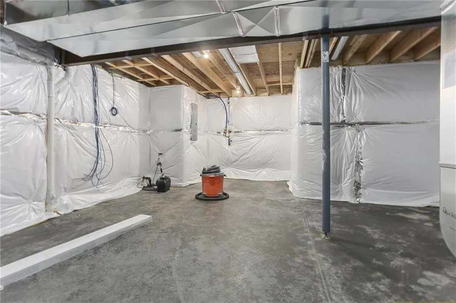
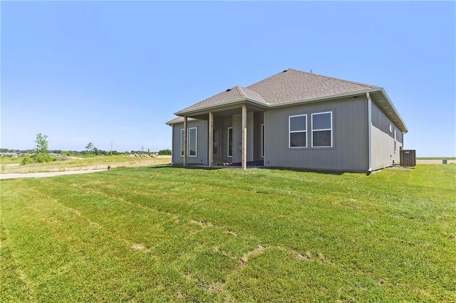
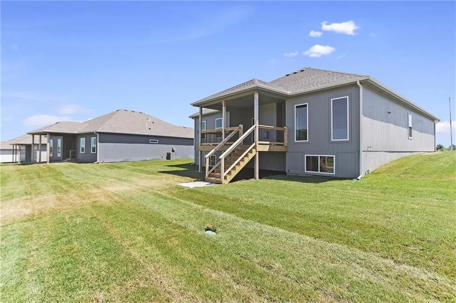
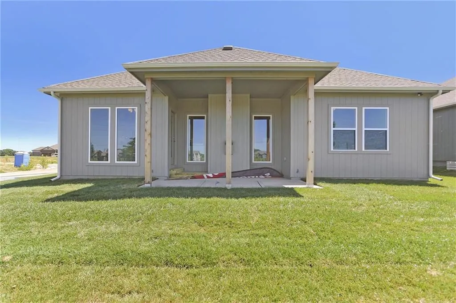
The Sierra is a beautiful reverse 1.5-story home designed with comfort, style, and functionality in mind. The open main level features rich hardwood flooring, 9-foot ceilings, and a seamless flow throughout the living, kitchen, and dining areas. The gourmet kitchen showcases an impressive oversized island, under-cabinet lighting, and gas plumbing for the range—perfect for both everyday living and entertaining. The dining area opens to a covered deck, ideal for relaxing or hosting guests. The elegant primary suite offers a spa-inspired bath and a spacious walk-in closet, creating a serene retreat after a long day. The finished lower level includes two additional bedrooms and a large rec room, providing plenty of flexible living space. Additional features include recessed lighting in the living room, a dedicated freezer circuit in the garage, comfort height toilets, and a zoned irrigation system for easy maintenance and convenience. HOA takes care of lawn, snow removal, and maintenance of sprinkler system. Home is currently in the Finishing Stages of construction - Check back in for status updates on the construction of this stunning new build! Photos are stock photos of plan and virtual tour is simulated; finishes may vary.
| Elementary School | Middle School | High School |
|---|---|---|
| Kellybrook Elementary School | South Valley Middle School | Liberty North High School |
| Price History | |
|---|---|
| 1/13/2026 | Listed $503,040 |
General Features
| Living Area | 2322 |
|---|---|
| Sewer | Public Sewer |
| Heating | Forced Air,Natural Gas |
| Cooling | Electric |
| Possession | Funding |
| Roof | Composition |
| Appliances | Dishwasher,Disposal,Microwave,Electric Range,Free-Standing Electric Oven |
| HOA Fee | 200 |
| Garage Spaces | 2 |
| Association Fee Includes | Lawn Service,Snow Removal |
| Patio/Porch Features | Covered Patio |
| Architectural Style | Traditional |
| Security Features | Smoke Detector(s) |
| Construction Materials | Frame,Wood Siding |
| Year Built | 2026 |
| Property Subtype | Villa |
| Ownership | Private |
| Assoc Fee Paid Per | Monthly |
| County | Clay |
| Property Type | Residential |
| HOA | Yes |
| Subdivision Name | Auburndale Manor |
| Garage Y/N | Yes |
| Full Baths | 2 |
| Status | Active |
| Directions | I-435 to 291 Highway then East 1 mile to N. Eastern Avenue,right on N. Eastern Avenue to first left (113th Terrace),then right on Auburndale Circle or take I-435 to 108th Street then right or East to |
| High School | Liberty North |
| City | Kansas City |
| Association Name | Auburndale Maner HOA |
| High School District | Liberty |
| MLS Area | 104 - N=291;S=Barry Rd;E=291/I-35;W=Clay Co Ln |
| Lot Size Units | Acres |
| Lot Size Square Feet | 7840.8 |
| Listing Terms | Cash,Conventional,FHA,VA Loan |
| Elementary School | Kellybrook |
| Middle/Junior High School | South Valley |
| Property Condition | Under Construction |
| Public Remarks | The Sierra is a beautiful reverse 1.5-story home designed with comfort,style,and functionality in mind. The open main level features rich hardwood flooring,9-foot ceilings,and a seamless flow through |
| Virtual Tour | https://secure.imagemaker360.com/Viewer/95.asp?id=181084idxIDX&Referer=&referefull= |
| Builder Name | Hoffmann Custom Home |
| Standard Status | Active |
| In Flood Plain | No |
| HMS_MaintenanceProvidedYN | Yes |
Interior Features
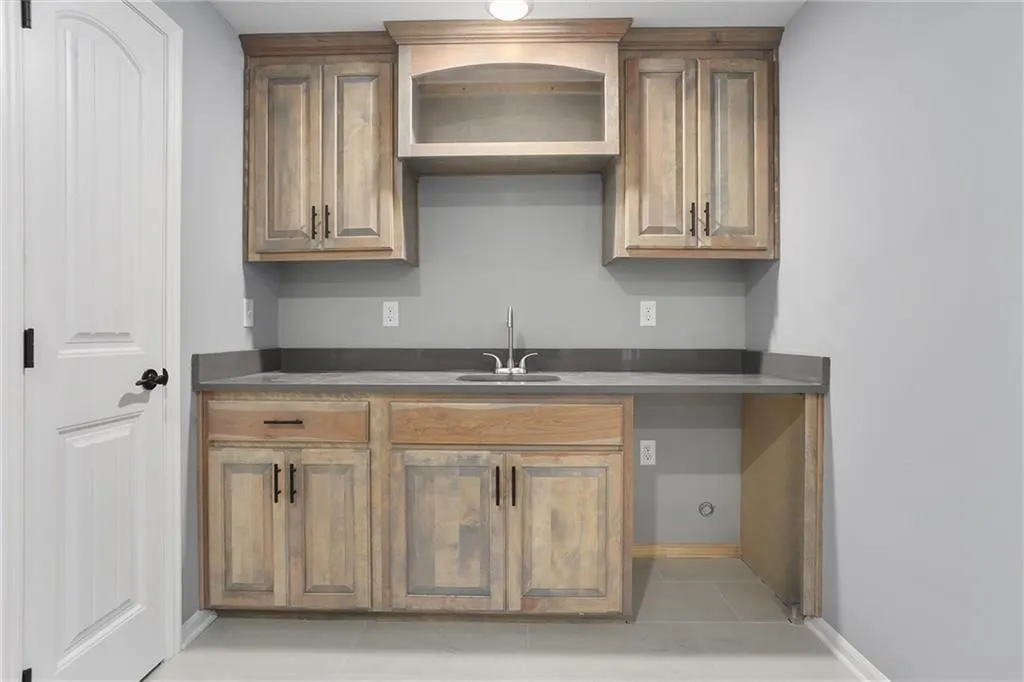
| Interior Amenities | Ceiling Fan(s),Kitchen Island,Painted Cabinets,Pantry,Vaulted Ceiling(s),Walk-In Closet(s),Wet Bar |
|---|---|
| Basement | Concrete,Daylight,Finished,Full,Sump Pump |
| Flooring | Carpet,Ceramic Floor,Wood |
| Total Fireplaces | 1 |
| Fireplace Features | Gas,Great Room,Zero Clearance |
| Basement (Y/N) | Yes |
| Air Conditioning Y/N | Yes |
| Window Features | Thermal Windows |
| Fireplace Y/N | Yes |
| Above Grade Finished Area | 1420 |
| Half Baths | 1 |
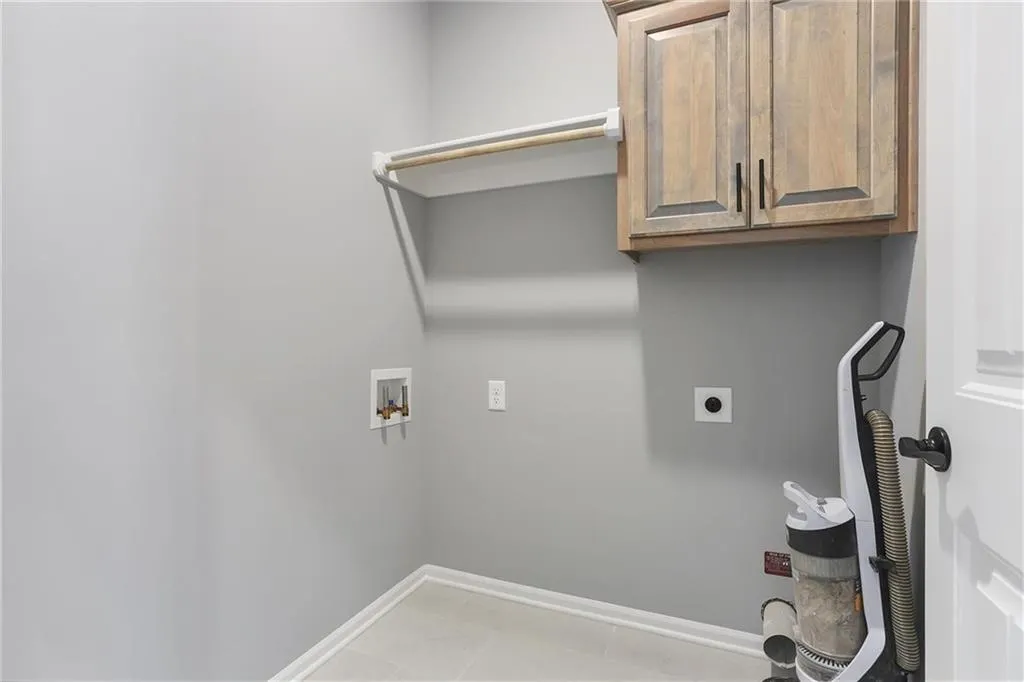
| Laundry Features | Main Level |
| Total Bedrooms | 3 |
| Below Grade Finished Area | 902 |
| Dining Area Features | Kit/Dining Combo |
| Floor Plan Features | Reverse 1.5 Story |
Exterior Features
| Parking Features | Attached,Garage Faces Front |
|---|---|
| Lot Features | City Lot,Level,Sprinkler-In Ground |
| Water Source | Public |
| Lot Size Area | 0.18 |
| Road Surface Type | Paved |
| Builder Model | The Sierra |
| Road Responsibility | Public Maintenance |
| Other Room Features | Great Room,Office |
Amenities
- Foreclosure
- Views
- Short Sale
- New Construction
- Adult 55+
- Lease To Own
- No HOA Fees
- Furnished
- Primary On Main
- Air Conditioning
- Seller Finance
- Green
- Fixer Upper
- Horse
- Golf
- Fireplace
- Deck
- Garage
- Basement
- Pool
Property vs Single Family Average in 64157
Price
Year Built
Visits
 The information displayed on this page is confidential, proprietary, and copyrighted information of Heartland Multiple Listing Service, Inc. (