
New Construction
Address
17812 Rainbow Boulevard, Overland Park, KS
Price
$ 738,561
Property Attributes
- MLS#2570553
- TypeSingle Family
- Listing Status Active
- CountyJOHNSON - KS
- CityOverland Park
- Area345 - N=135th - S=Co Ln - E=State Ln - W=Pflumm
- NeighborhoodSundance Ridge- Archers Landing
- Zip66085
- StyleContemporary
- Year Built2025
- Taxes$ 8890
- Price$ 738,561
- Bedrooms4
- Full Bathrooms3
- Half Bathrooms0
- Sqr Footage2683
- Lot Size0.244261 Acres
Data Source:
Heartland MLS (HMLS)
Property Description
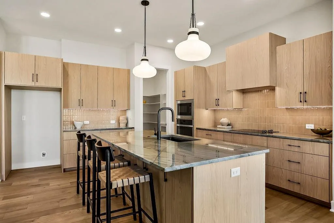
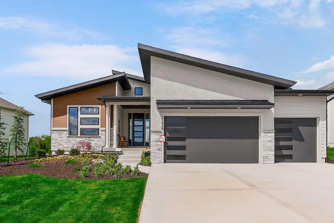
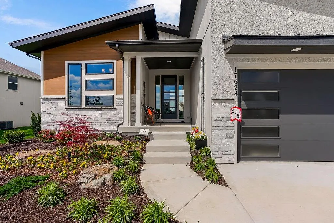
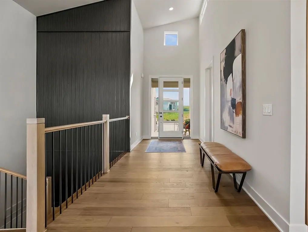
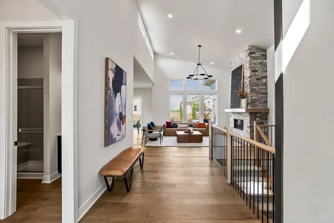
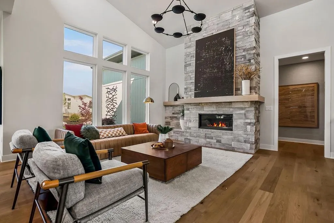
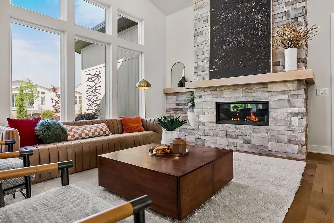
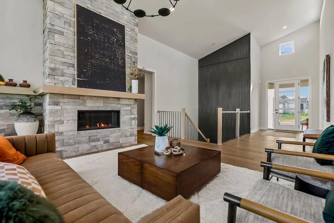
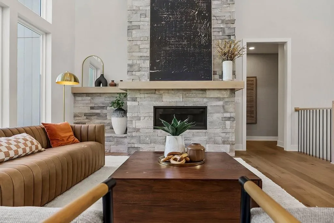
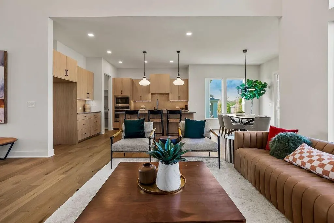
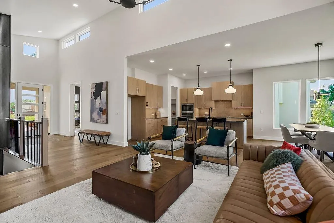
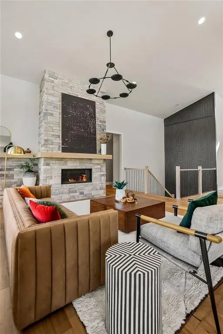
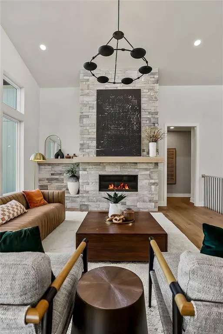
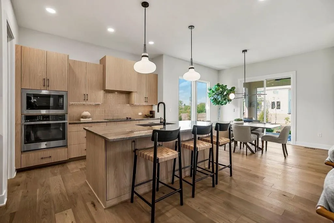
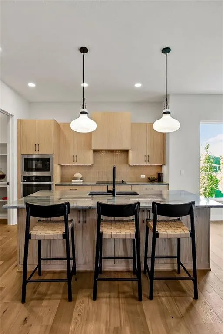
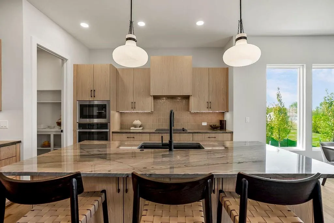
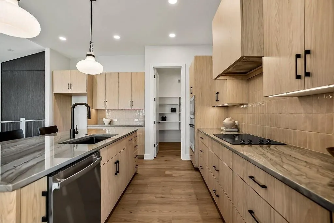
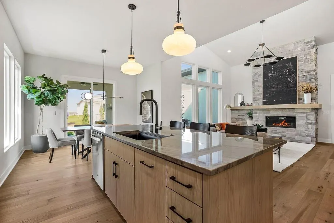
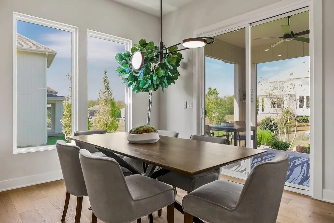
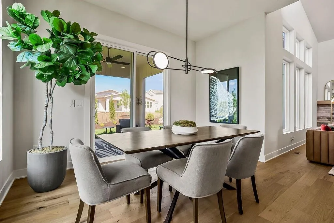
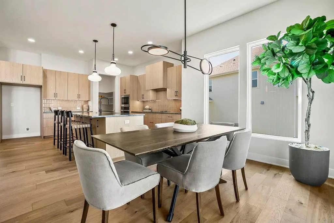
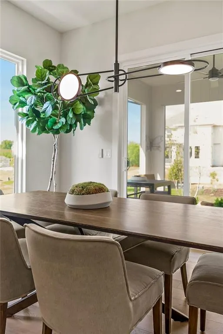
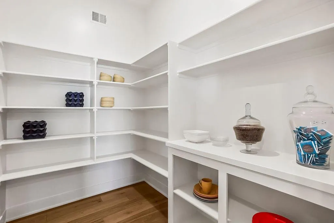
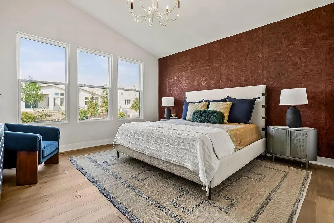
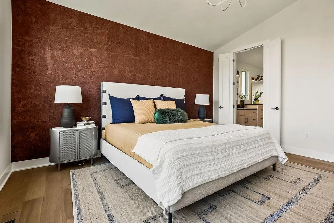
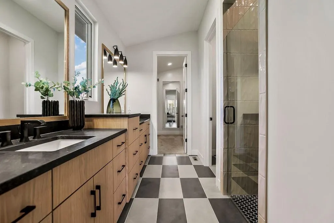
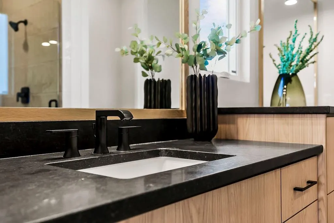
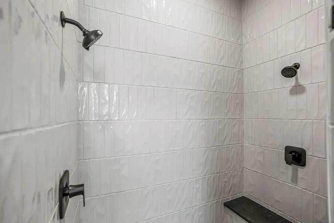
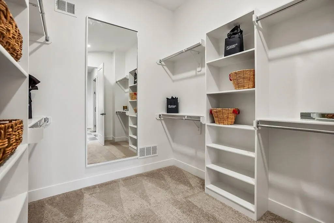
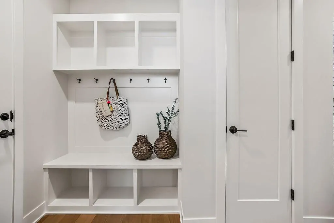
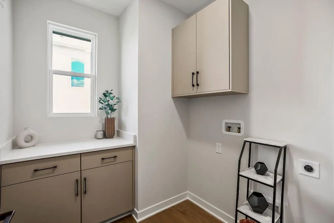
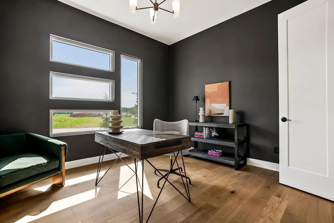

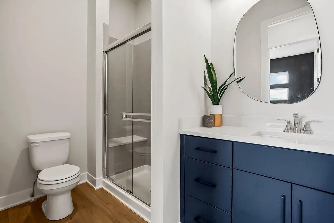
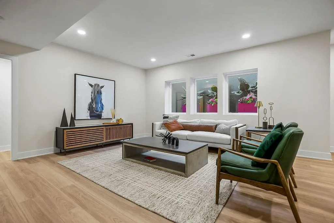
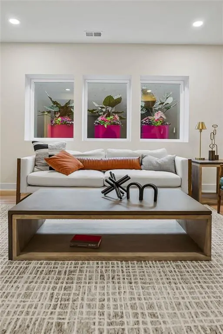
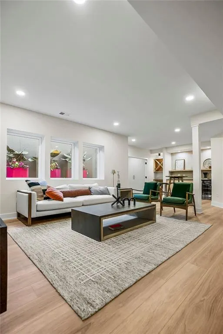
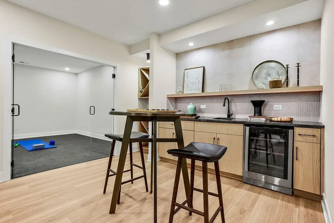
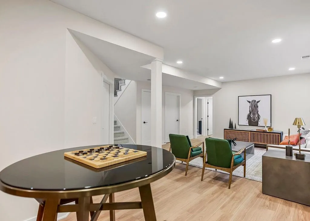
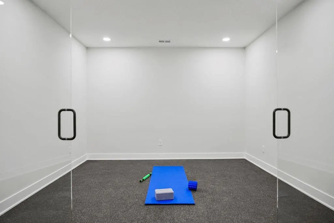
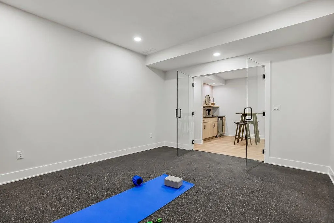
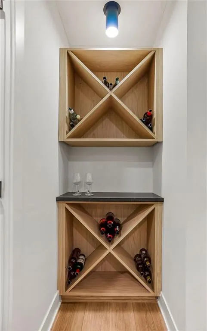
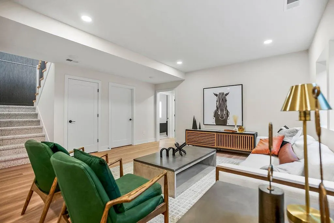
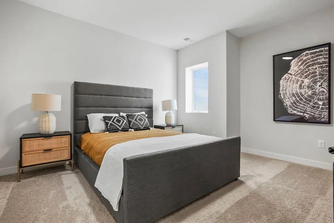
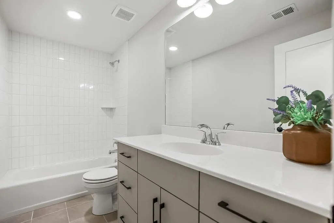
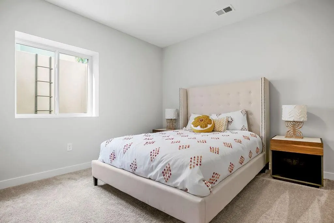
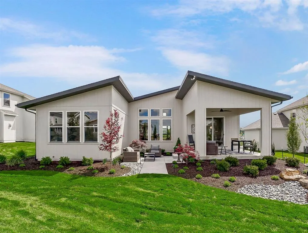
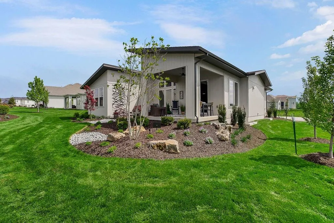
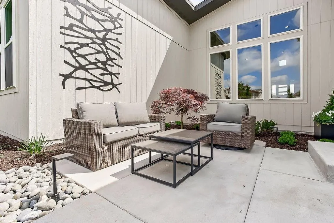
The Hudson Reverse 1.5-story by Rodrock Homes pairs modern design with effortless main-level living in Sundance Ridge. Now at the trim stage, this home features the Contemporary Elevation 4 package with upgraded garage doors, a 5-panel front door, linear 46" fireplace, metal roof, and black exterior/white interior windows. The open layout highlights a sleek kitchen with large island, walk-in pantry, and designer finishes flowing into the great room with floor-to-ceiling windows and fireplace. The private primary suite includes a spa bath and walk-in closet; the finished lower level adds a rec room and two bedrooms. Photos shown are of a prior model. Enjoy The Village amenities—two pools, clubhouse & fitness center, indoor gym, pickleball, bocce, playground & trails—in Blue Valley Schools. Ideal location just 5 min to Blue Valley High, 8 min to Price Chopper, 10 min to BluHawk shopping & dining, and 16 min to Heritage Park’s lake & trails. Approx. 120 days to completion. NOTE: PICTURES ARE OF THE MODEL HOME.
| Elementary School | Middle School | High School |
|---|---|---|
| Stilwell Elementary School | Blue Valley Middle School | Blue Valley High School |
| Price History | |
|---|---|
| 8/26/2025 | Listed $730,251 |
General Features
| Living Area | 2683 |
|---|---|
| Sewer | Public Sewer |
| Heating | Forced Air |
| Cooling | Electric |
| Possession | Funding |
| Roof | Composition |
| Appliances | Cooktop,Dishwasher,Disposal,Exhaust Fan,Humidifier,Microwave,Built-In Oven,Stainless Steel Appliance(s) |
| HOA Fee | 1400 |
| Garage Spaces | 3 |
| Association Fee Includes | Curbside Recycle,Management,Trash |
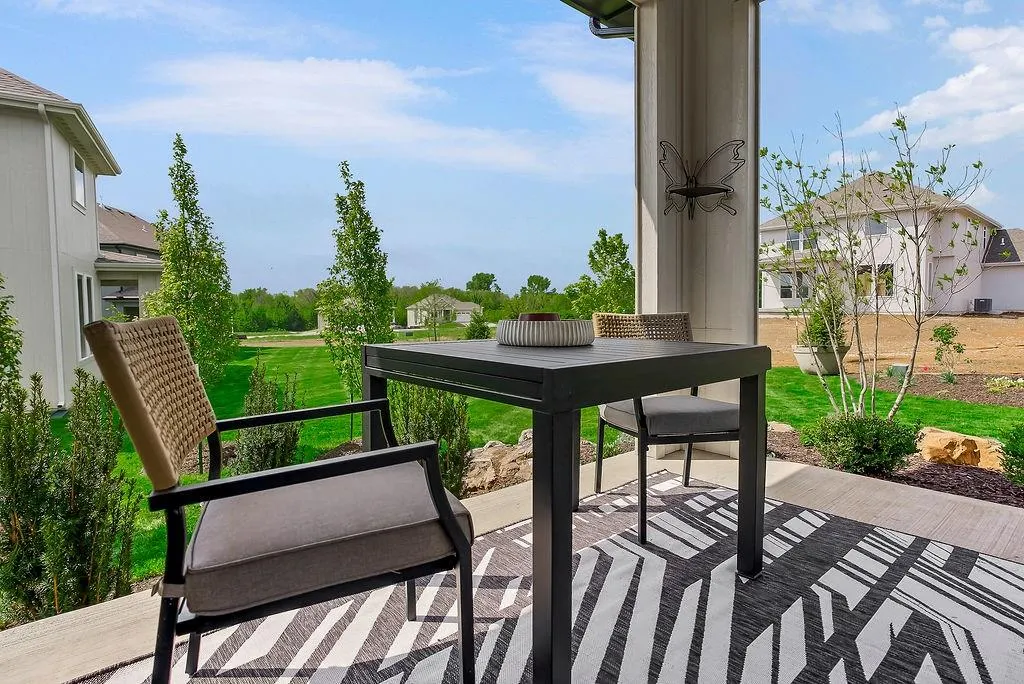
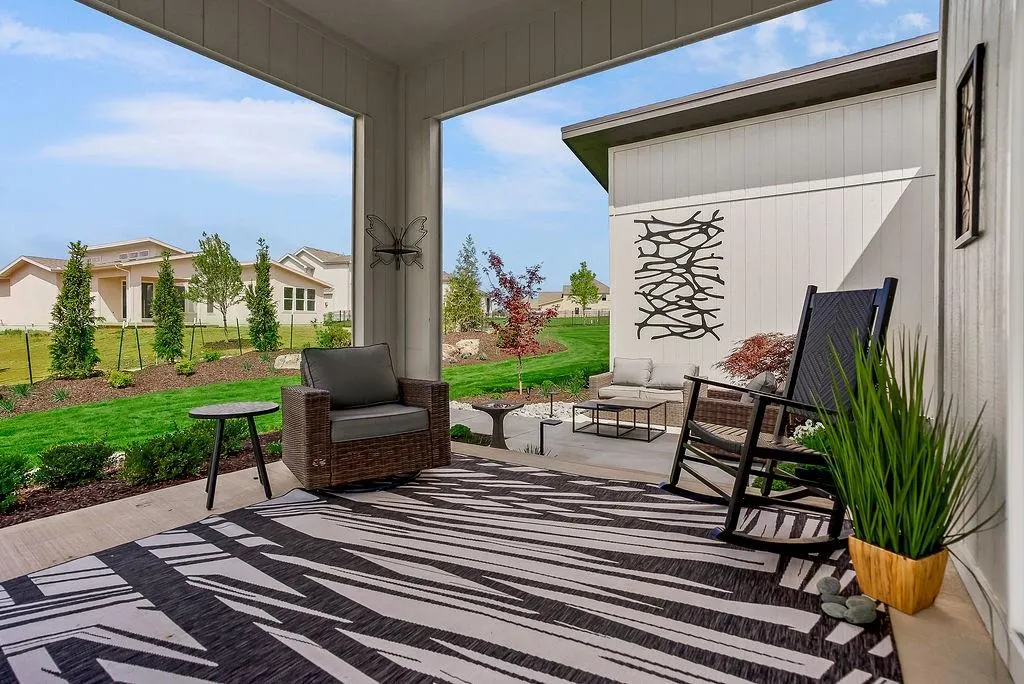
| Patio/Porch Features | Covered Patio |
| Architectural Style | Contemporary |
| Construction Materials | Lap Siding,Stone Trim |
| Year Built | 2025 |
| Property Subtype | Single Family Residence |
| Ownership | Private |
| Assoc Fee Paid Per | Annually |
| County | Johnson,KS |
| Property Type | Residential |
| Association Amenities | Clubhouse,Exercise Room,Play Area,Pool |
| HOA | Yes |
| Subdivision Name | Sundance Ridge- Archers Landing |
| Facing Direction | Northeast |
| Garage Y/N | Yes |
| Full Baths | 3 |
| Status | Active |
| Directions | South on Mission Rd to 175th St. Turn left on to Verona St. Left on Adair St. Right on 177th St. to residence |
| High School | Blue Valley |
| City | Overland Park |
| Association Name | First Service Residential |
| High School District | Blue Valley |
| MLS Area | 345 - N=135th;S=Co Ln;E=State Ln;W=Pflumm |
| Lot Size Units | Square Feet |
| Lot Size Square Feet | 10640 |
| Listing Terms | Cash,Conventional,VA Loan |
| Elementary School | Stilwell |
| Middle/Junior High School | Blue Valley |
| Property Condition | Under Construction |
| Public Remarks | The Hudson Reverse 1.5-story by Rodrock Homes pairs modern design with effortless main-level living in Sundance Ridge. Now at the trim stage,this home features the Contemporary Elevation 4 package wi |
| Builder Name | Rodrock Homes |
| Standard Status | Active |
| In Flood Plain | No |
| HMS_MaintenanceProvidedYN | No |
Interior Features
| Interior Amenities | Ceiling Fan(s),Kitchen Island,Pantry,Smart Thermostat,Vaulted Ceiling(s),Walk-In Closet(s) |
|---|---|
| Basement | Basement BR,Egress Window(s),Finished |
| Flooring | Carpet,Tile,Wood |
| Total Fireplaces | 1 |
| Fireplace Features | Gas,Living Room |
| Basement (Y/N) | Yes |
| Air Conditioning Y/N | Yes |
| Fireplace Y/N | Yes |
| Above Grade Finished Area | 1776 |
| Laundry Features | Laundry Room,Main Level |
| Total Bedrooms | 4 |
| Below Grade Finished Area | 907 |
| Dining Area Features | Breakfast Area,Kit/Dining Combo |
| Floor Plan Features | Reverse 1.5 Story |
Exterior Features
| Parking Features | Attached,Garage Faces Front |
|---|---|
| Water Source | Public |
| Lot Size Area | 10640 |
| Builder Model | Hudson Reverse 1.5 Story |
| Other Room Features | Main Floor BR,Main Floor Primary Bedroom,Recreation Room |
Amenities
- Foreclosure
- Views
- Short Sale
- New Construction
- Adult 55+
- Lease To Own
- No HOA Fees
- Furnished
- Primary On Main
- Air Conditioning
- Seller Finance
- Green
- Fixer Upper
- Horse
- Golf
- Fireplace
- Deck
- Garage
- Basement
- Pool
Property vs Single Family Average in 66085
Price
Taxes
Year Built
Visits
In The Neighborhood
New Construction
Overland Park
$ 708,026
- Type
- Single Family
- Size
- 2,551 SqFt
- Rooms
- 4 Beds + 3.5 Baths
New Construction
Overland Park
$ 623,852
- Type
- Single Family
- Size
- 2,262 SqFt
- Rooms
- 4 Beds + 3.5 Baths
New Construction
Overland Park
$ 771,717
- Type
- Single Family
- Size
- 2,918 SqFt
- Rooms
- 4 Beds + 3.5 Baths
New Construction
Overland Park
$ 771,566
- Type
- Single Family
- Size
- 2,918 SqFt
- Rooms
- 4 Beds + 3.5 Baths
New Construction
Overland Park
$ 745,464
- Type
- Single Family
- Size
- 2,551 SqFt
- Rooms
- 4 Beds + 3.5 Baths
 The information displayed on this page is confidential, proprietary, and copyrighted information of Heartland Multiple Listing Service, Inc. (