
New Construction
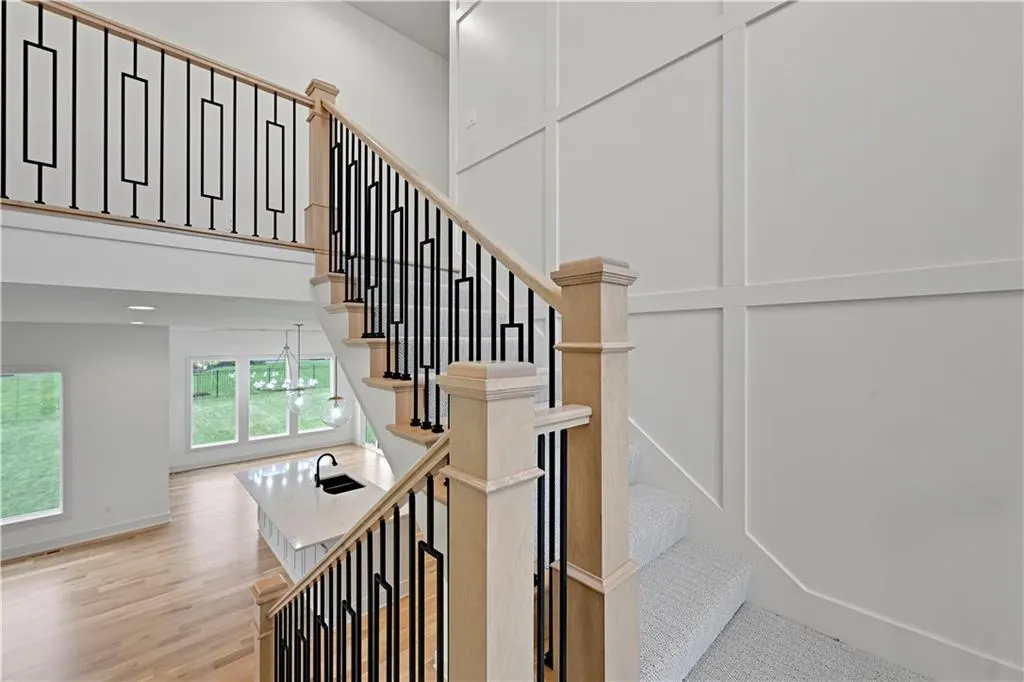
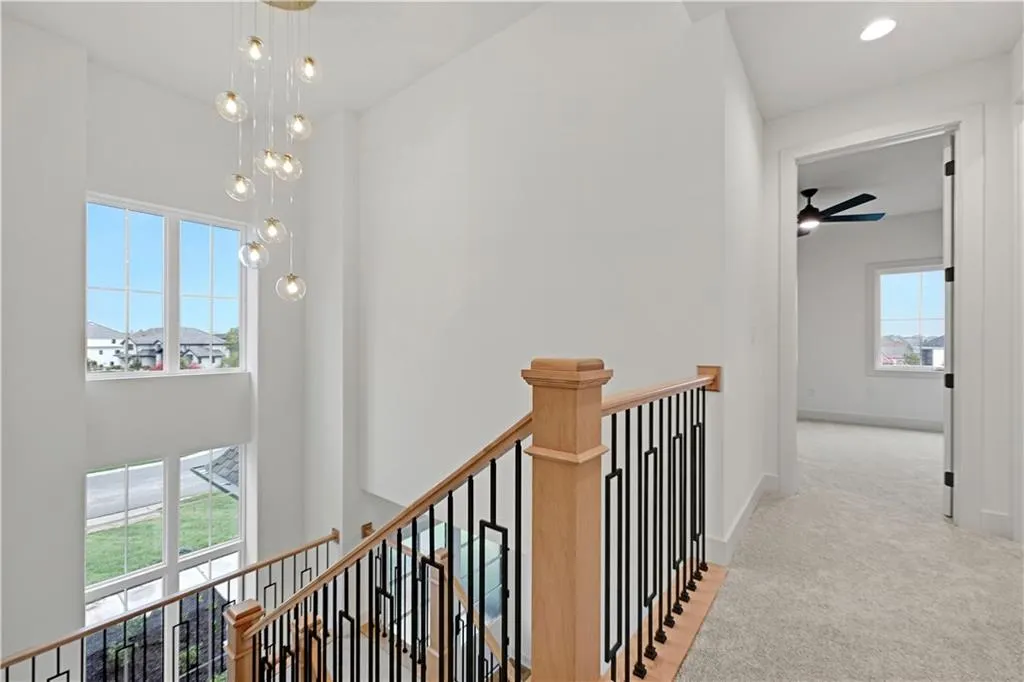
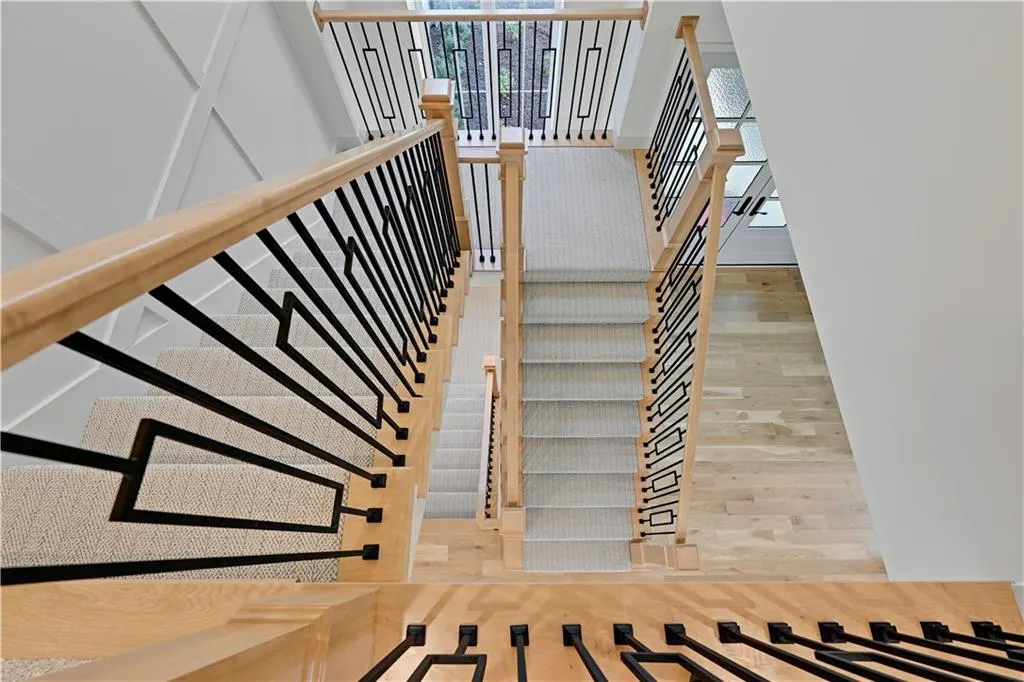
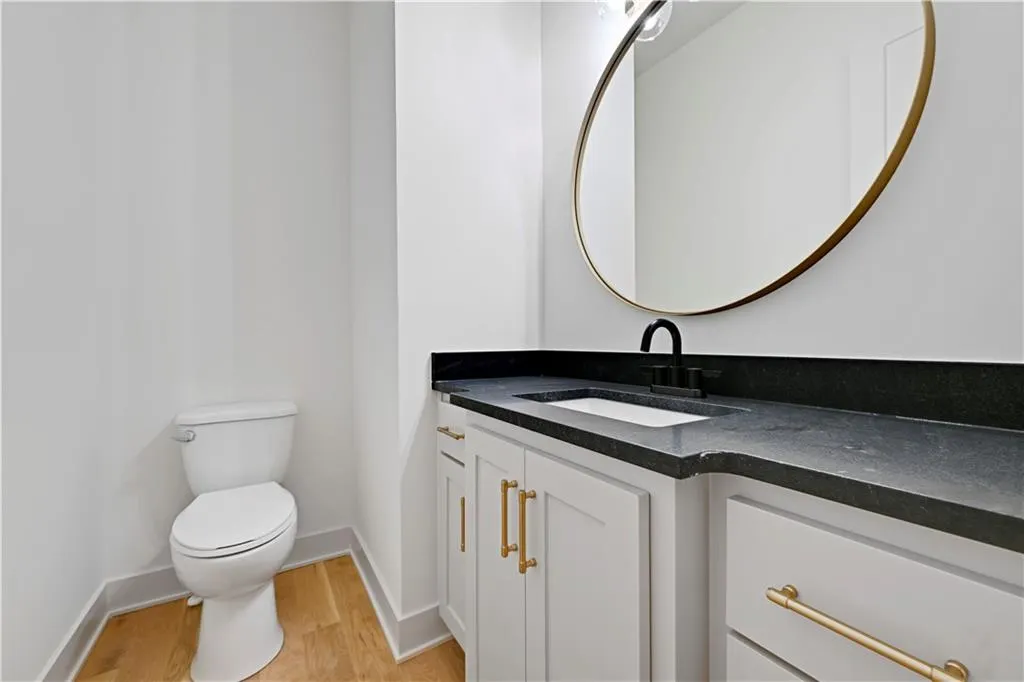
Address
17021 King Street, Overland Park, KS
Price
$ 1,175,000
Property Attributes
- MLS#2523491
- TypeSingle Family
- Listing Status Active
- CountyJOHNSON - KS
- CityOverland Park
- Area345 - N=135th - S=Co Ln - E=State Ln - W=Pflumm
- NeighborhoodMills Ranch
- Zip66221
- StyleTraditional
- Year Built2024
- Taxes$ 14000
- Price$ 1,175,000
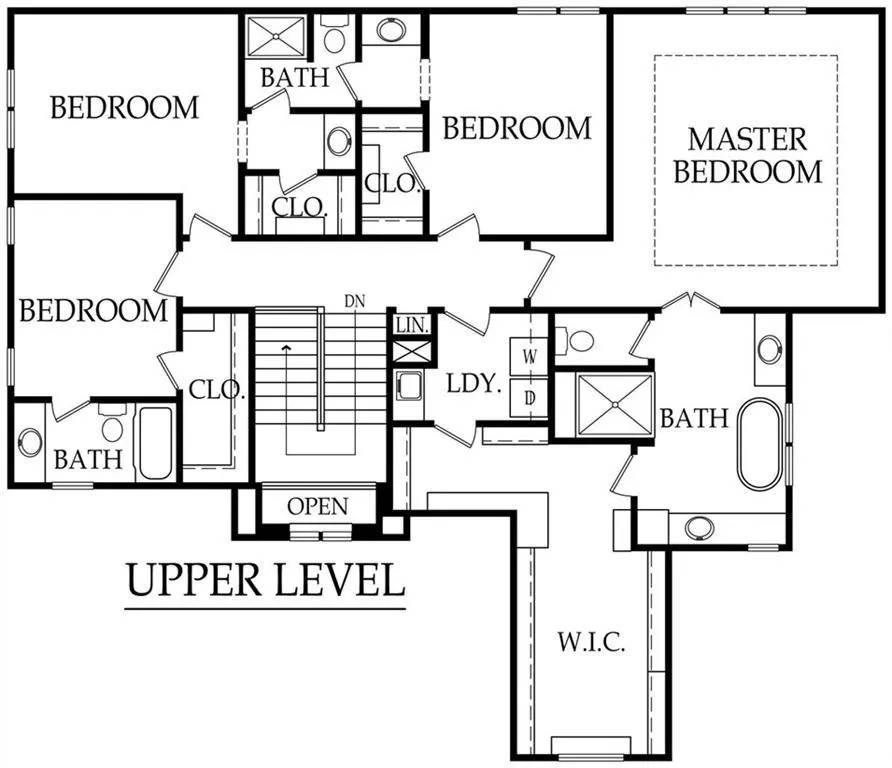
- Bedrooms4
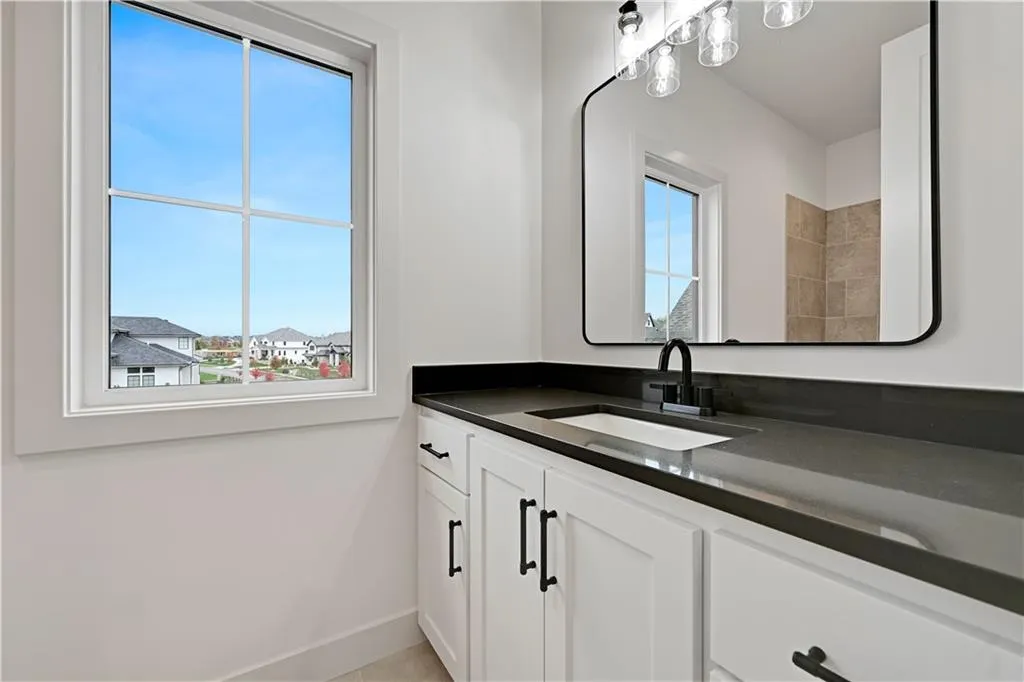
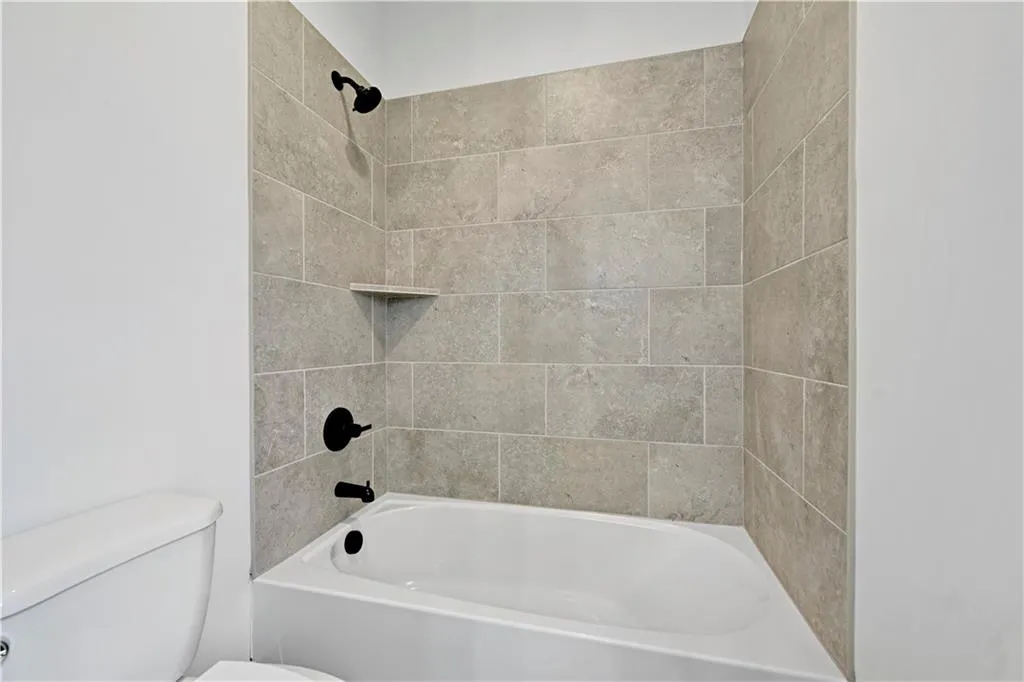
- Full Bathrooms3
- Half Bathrooms1
- Sqr Footage3152
- Lot Size0.331703 Acres
Data Source:
Heartland MLS (HMLS)
Property Description
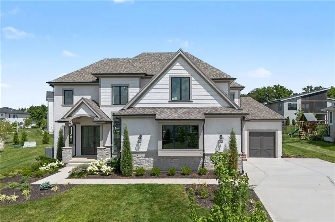
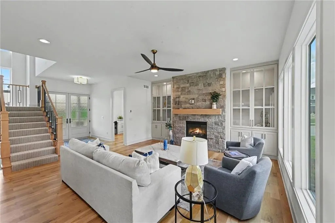
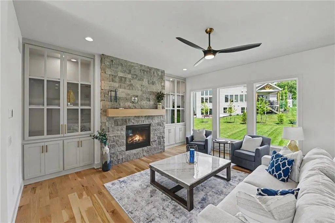
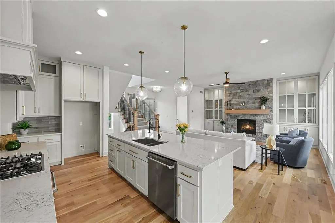
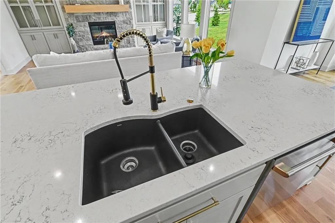
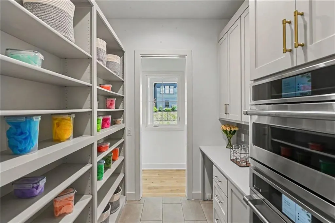
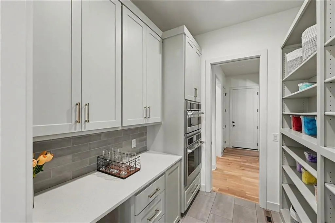
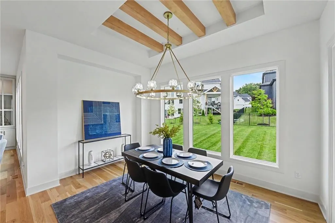
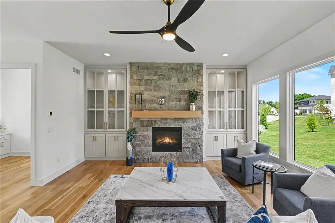
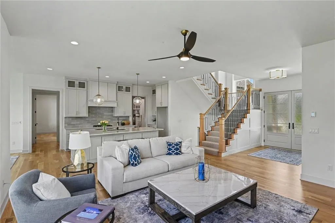
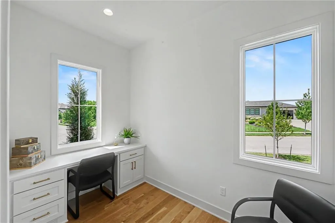
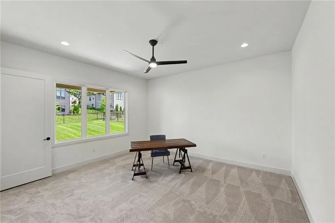
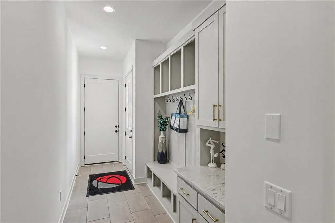
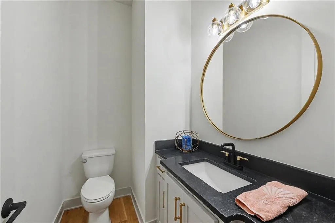
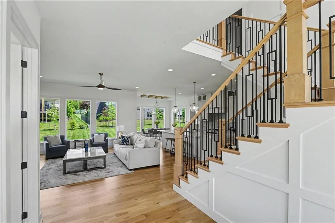
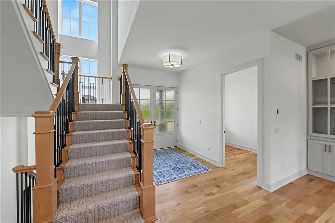
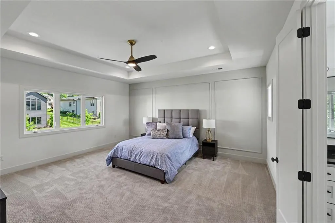
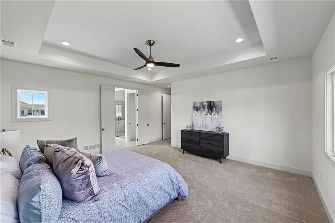
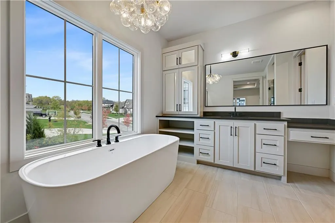
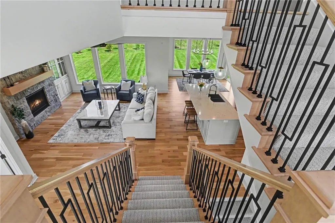
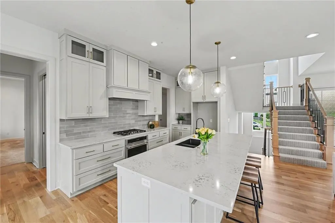
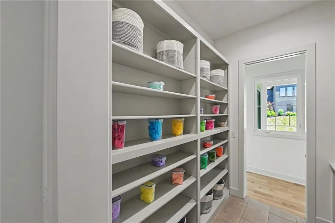
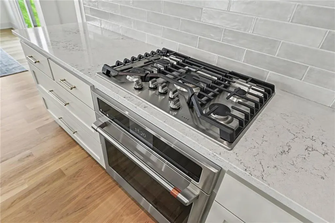
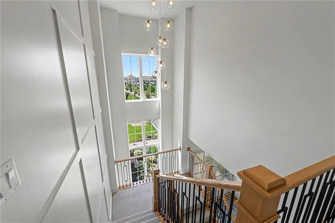
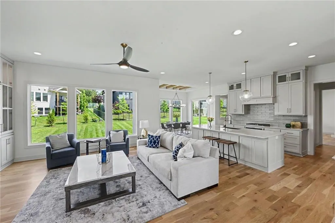
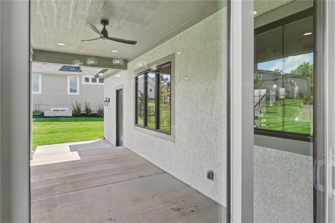
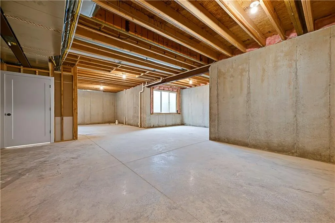
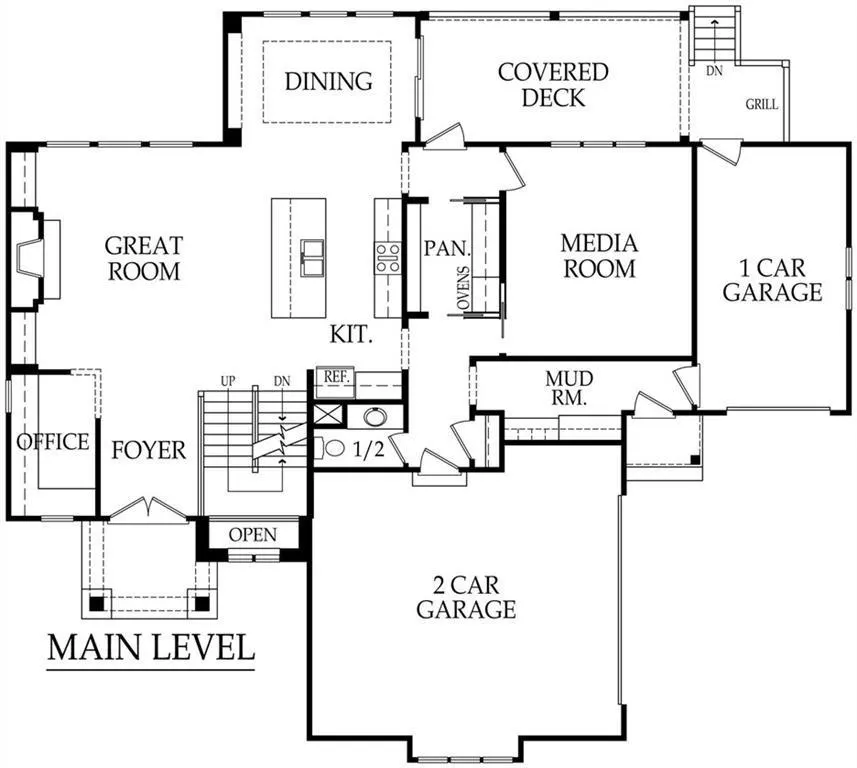
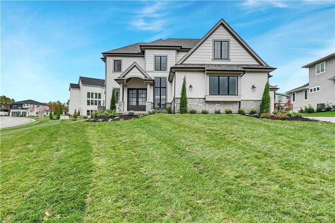
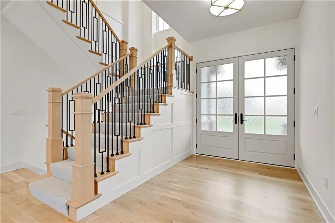
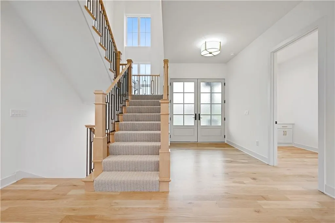
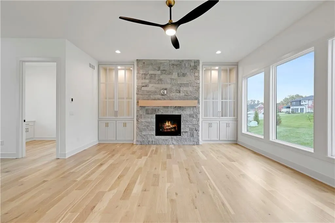
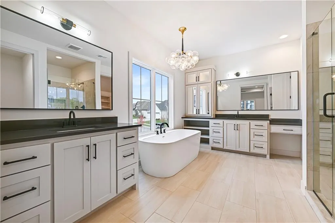
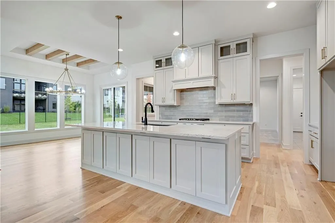
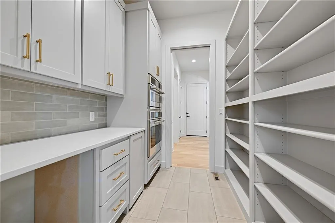
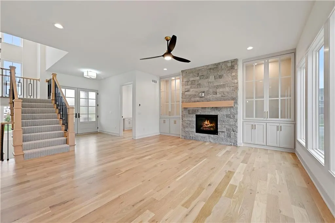
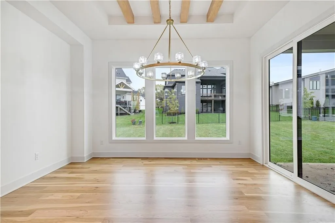
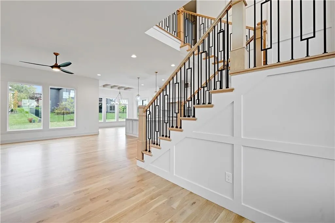
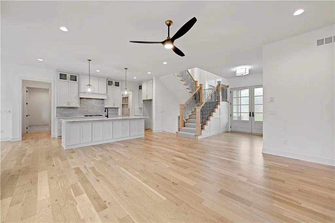
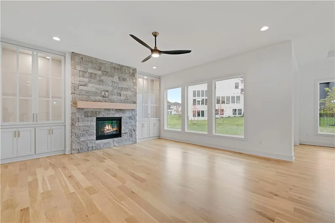
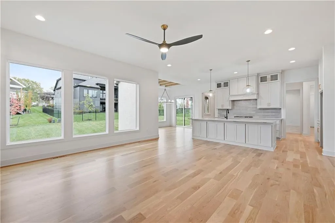
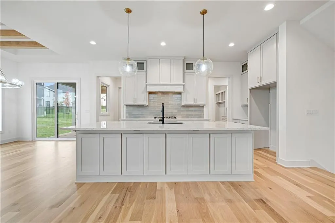
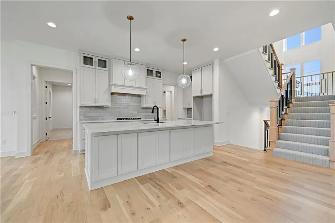
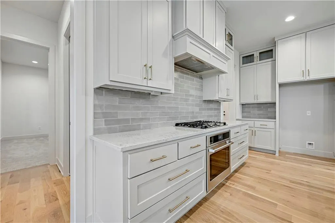
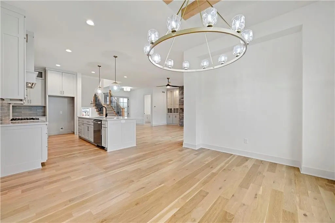
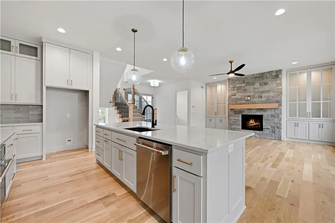
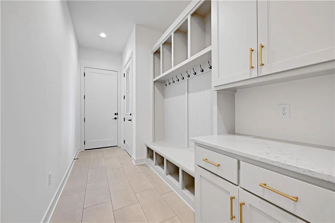
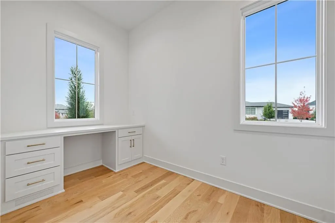
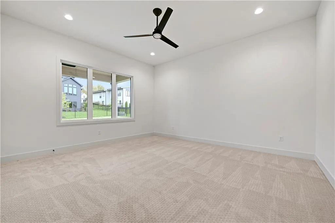
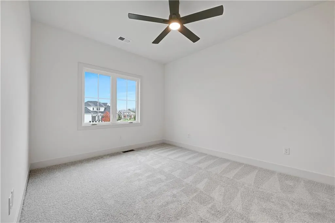
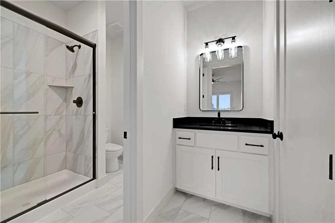
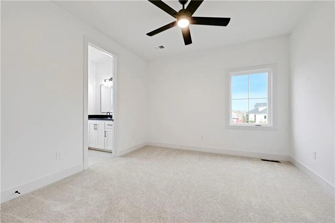
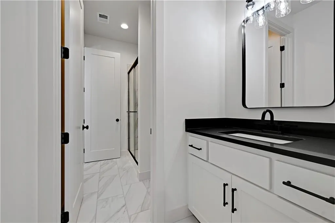
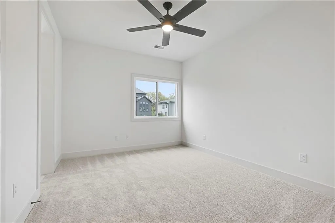
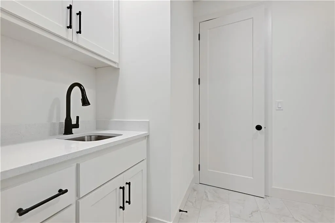
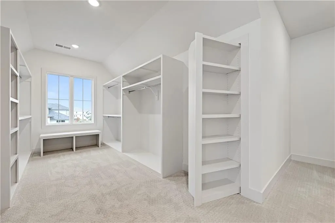
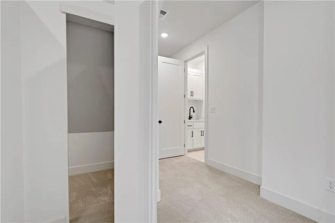
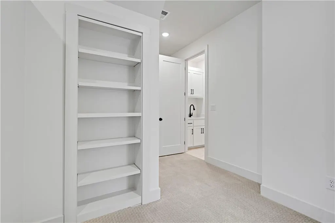
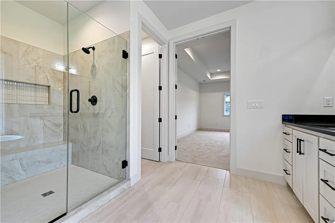
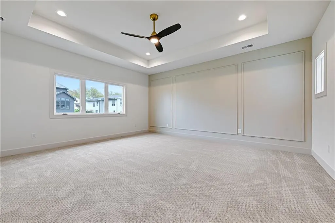
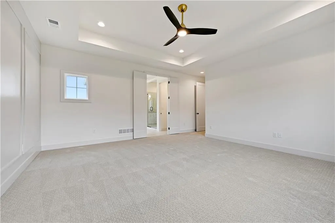
Lot 56: Why buyers will love this home: • Spacious 2-story floor plan designed for modern family living • Warm and inviting Great Room with fireplace, ideal for gathering and entertaining • Dedicated media room and office on the main level, perfect for movie nights, working from home, hobbies, or flexible living needs • Beautiful kitchen with modern appliances and oversized pantry, offering both function and storage for busy households • All 4 bedrooms located upstairs, creating privacy and a practical everyday flow • Walk-in closets in every bedroom, giving everyone space to stay organized • Convenient second-floor laundry room, thoughtfully placed near bedrooms for easier routines • Full basement offering future expansion potential, storage, or recreation space • Covered deck ideal for enjoying quiet mornings, outdoor dining, or evening relaxation • 3-car attached garage with plenty of room for vehicles, storage, and gear • Situated on a spacious corner homesite in the beautiful Mills Ranch community Families will appreciate being located within the highly regarded Blue Valley School District, including Aspen Grove Elementary, Aubry Bend Middle School, and Blue Valley Southwest High School. Convenient access to nearby shopping, dining, parks, and major commuting routes makes everyday errands and weekend activities simple. If you’ve been searching for a home that balances comfort, space, functionality, and community, this 4-bedroom home in Overland Park offers the flexibility today’s lifestyles demand with the elevated details buyers love. Best of all, this is a completed home with immediate possession available, so you can start your next chapter sooner.
| Elementary School | Middle School | High School |
|---|---|---|
| Aspen Grove Elementary School | Aubry Bend Middle School | Blue Valley Southwest High School |
| Price History | |
|---|---|
| 12/17/2024 | Listed $1,175,000 |
General Features
| Living Area | 3152 |
|---|---|
| Sewer | Public Sewer |
| Heating | Forced Air |
| Cooling | Electric |
| Possession | Immediate |
| Roof | Composition |
| HOA Fee | 2100 |
| Garage Spaces | 3 |
| Association Fee Includes | All Amenities,Curbside Recycle,Management,Trash |
| Patio/Porch Features | Deck- Covered |
| Architectural Style | Traditional |
| Security Features | Smoke Detector(s) |
| Construction Materials | Stucco |
| Year Built | 2024 |
| Property Subtype | Single Family Residence |
| Ownership | Private |
| Assoc Fee Paid Per | Annually |
| County | Johnson,KS |
| Property Type | Residential |
| HOA | Yes |
| Subdivision Name | Mills Ranch |
| Facing Direction | West |
| Garage Y/N | Yes |
| Full Baths | 3 |
| Status | Active |
| Directions | Quivira & 170th Street / East on 170th Street / Turn Right at the T (Clubhouse) and curve around to King Street / First home on Left on the corner of 170th & King Street. |
| High School | Blue Valley Southwest |
| City | Overland Park |
| Association Name | Mills Ranch HOA |
| High School District | Blue Valley |
| MLS Area | 345 - N=135th;S=Co Ln;E=State Ln;W=Pflumm |
| Lot Size Units | Square Feet |
| Lot Size Square Feet | 14449 |
| Listing Terms | Cash,Conventional |
| Elementary School | Aspen Grove |
| Middle/Junior High School | Aubry Bend |
| Property Condition | Under Construction |
| Public Remarks | Lot 56: Why buyers will love this home: • Spacious 2-story floor plan designed for modern family living • Warm and inviting Great Room with fireplace,ideal for gathering and entertaining • Dedicat |
| Builder Name | BCI Bowen |
| Standard Status | Active |
| In Flood Plain | No |
| HMS_MaintenanceProvidedYN | No |
Interior Features
| Interior Amenities | Pantry,Walk-In Closet(s) |
|---|---|
| Basement | Concrete,Full |
| Total Fireplaces | 1 |
| Fireplace Features | Great Room |
| Basement (Y/N) | Yes |
| Air Conditioning Y/N | Yes |
| Fireplace Y/N | Yes |
| Above Grade Finished Area | 3152 |
| Half Baths | 1 |
| Laundry Features | Upper Level |
| Total Bedrooms | 4 |
| Floor Plan Features | 2 Stories |
Exterior Features
| Parking Features | Attached |
|---|---|
| Lot Features | City Lot |
| Water Source | Public |
| Lot Size Area | 14449 |
| Road Surface Type | Paved |
| Builder Model | Waterbury II |
| Road Responsibility | Public Maintenance |
| Other Room Features | Media Room,Office |
Amenities
- Foreclosure
- Views
- Short Sale
- New Construction
- Adult 55+
- Lease To Own
- No HOA Fees
- Furnished
- Primary On Main
- Air Conditioning
- Seller Finance
- Green
- Fixer Upper
- Horse
- Golf
- Fireplace
- Deck
- Garage
- Basement
- Pool
Property vs Single Family Average in 66221
Price
Taxes
Year Built
Visits
 The information displayed on this page is confidential, proprietary, and copyrighted information of Heartland Multiple Listing Service, Inc. (