
Open House Thu, Sep 10th 12:00 PM - 05:00 PM - Golf Course
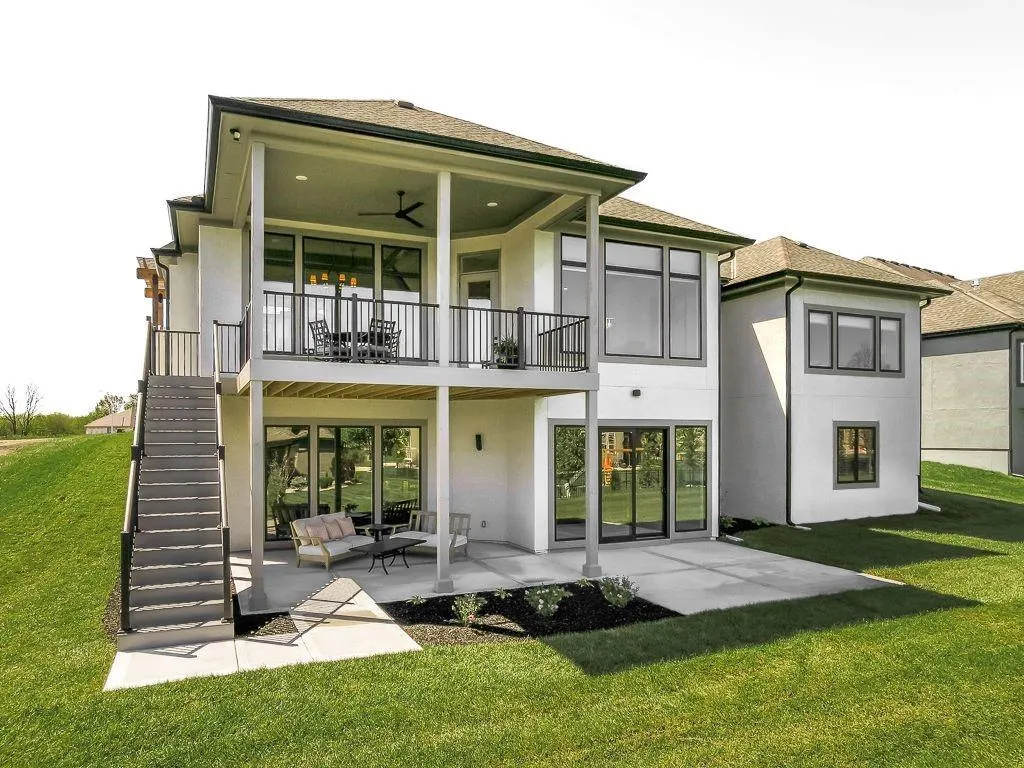
Address
2908 Ne 102nd Street, Kansas City, MO
Price
$ 1,345,640
Property Attributes
- MLS#2430155
- TypeSingle Family
- Listing Status Active
- CountyCLAY
- CityKansas City
- Area104 - N=291 - S=Barry Rd - E=291-I-35 - W=Clay Co
- NeighborhoodStaley Farms
- Zip64155
- StyleTraditional
- Price$ 1,345,640
- Bedrooms4
- Full Bathrooms4
- Half Bathrooms2
- Sqr Footage4270
- Lot Size0.25 Acres
Data Source:
Heartland MLS (HMLS)
Property Description
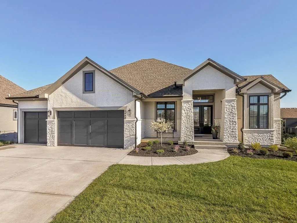
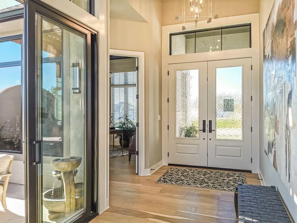
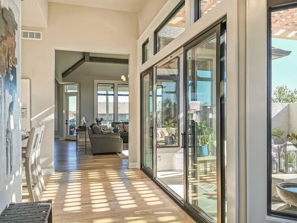
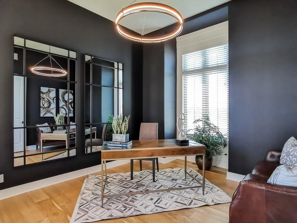
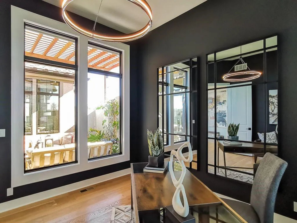
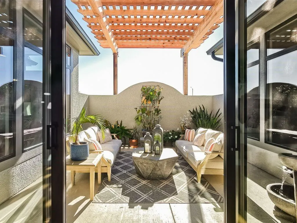
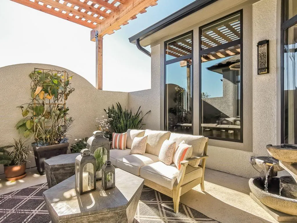
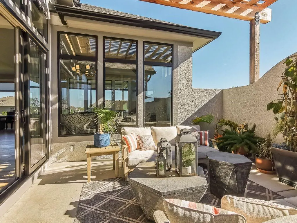
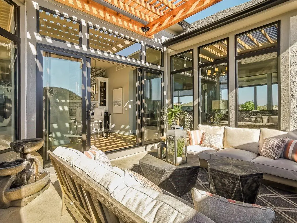
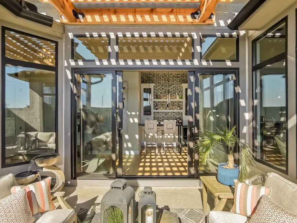
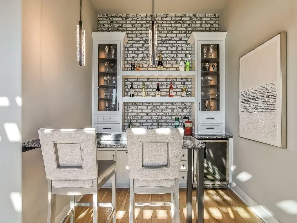
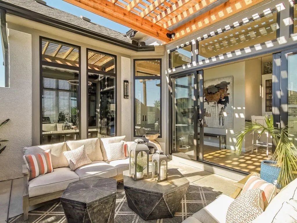
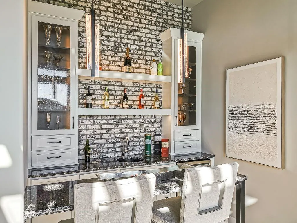
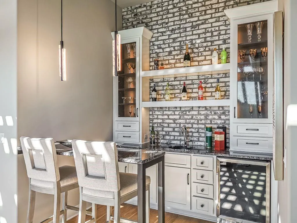
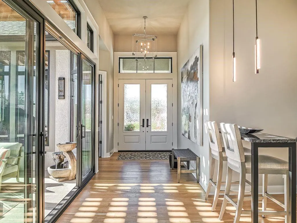
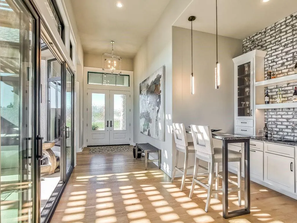
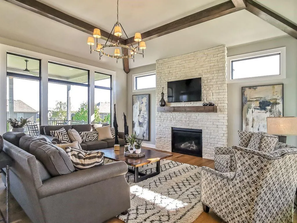
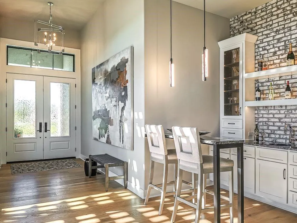
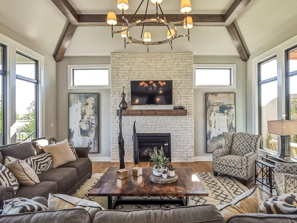
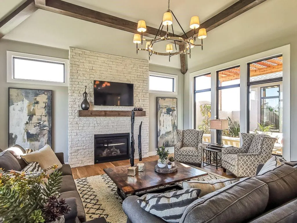
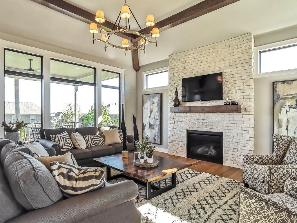
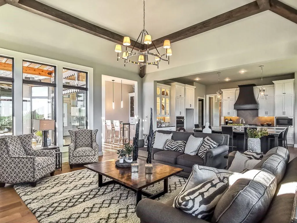
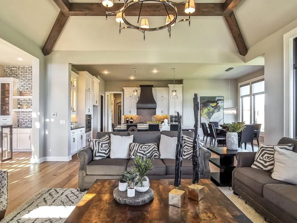
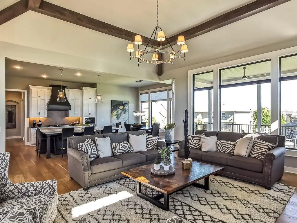
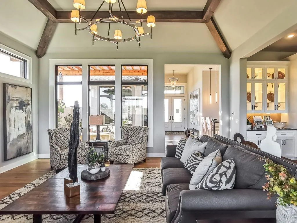
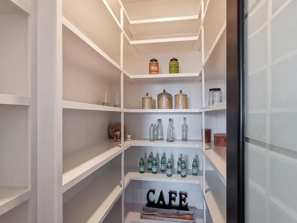
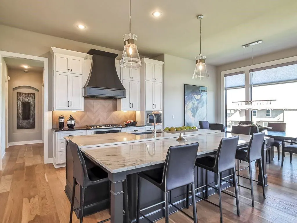
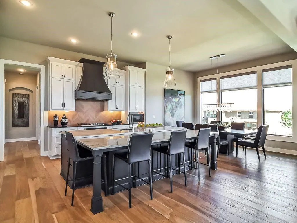
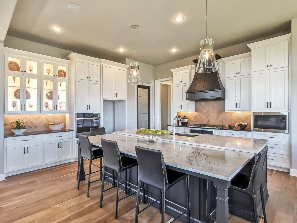
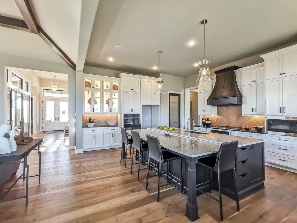
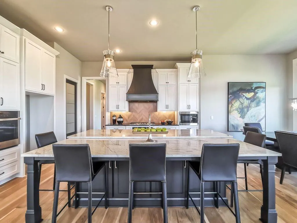
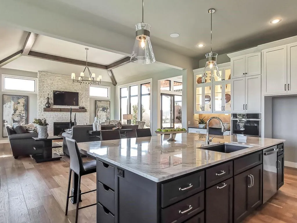
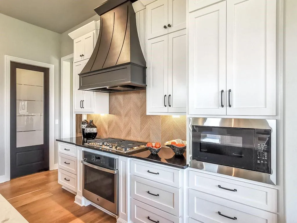
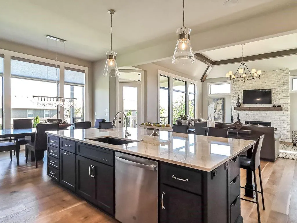
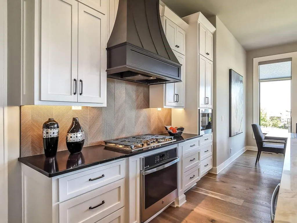
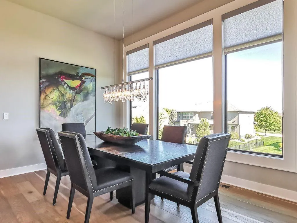
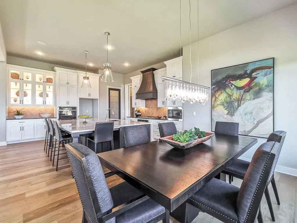
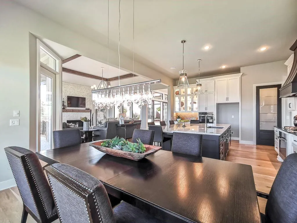
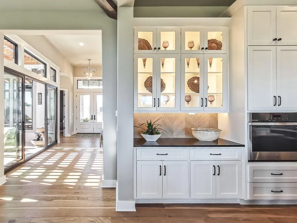
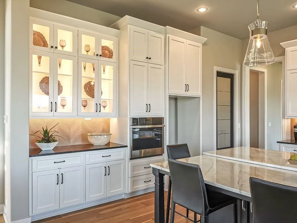
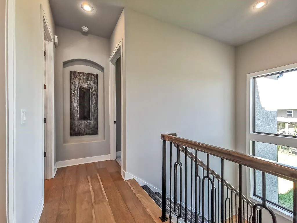
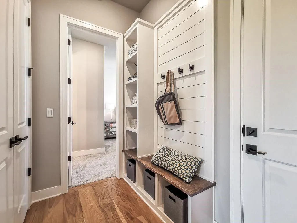
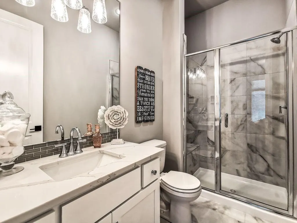
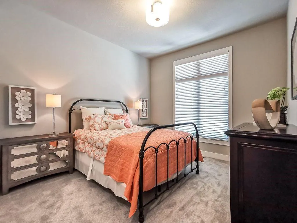
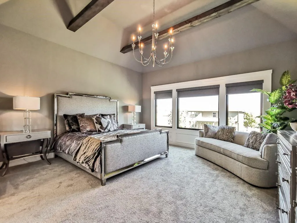
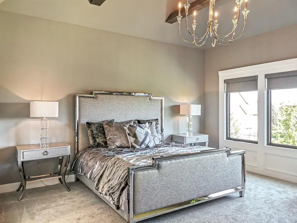
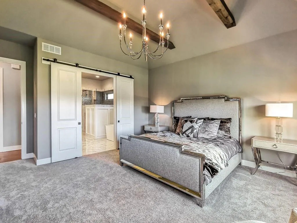
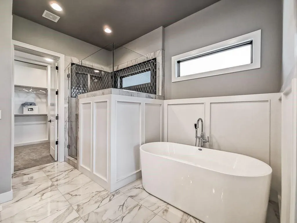
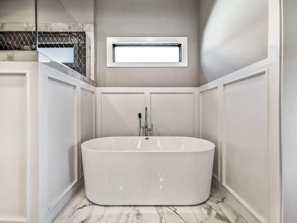
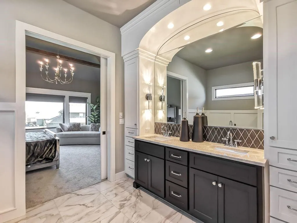
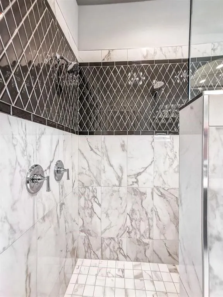
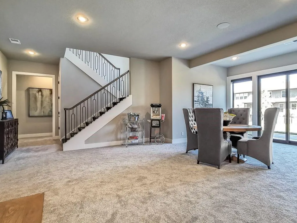
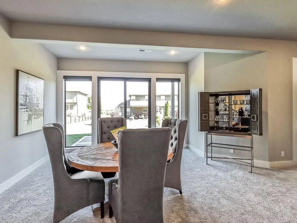
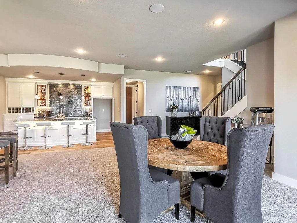
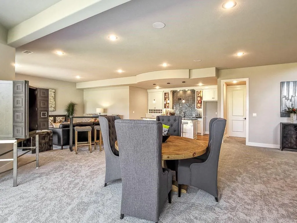
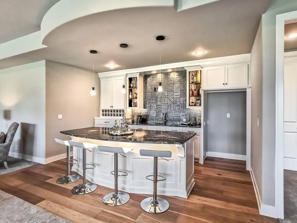
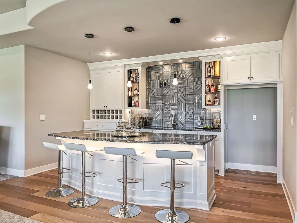
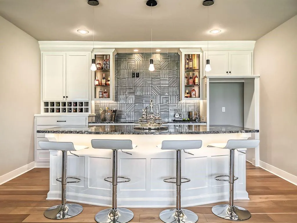
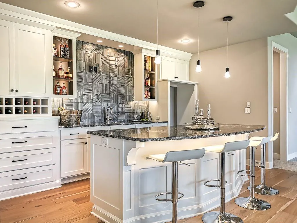
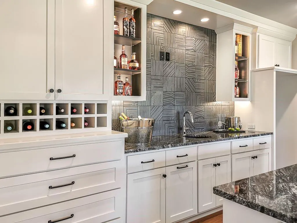
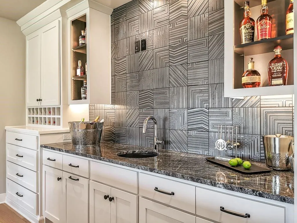
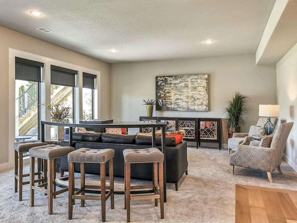
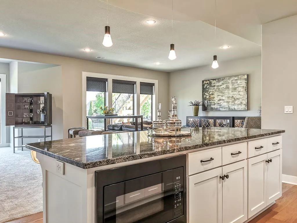
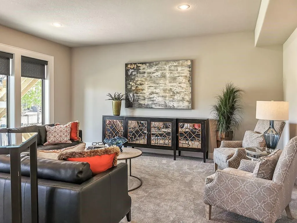
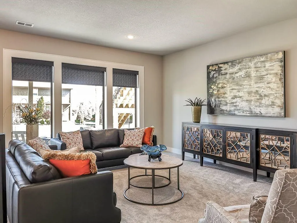
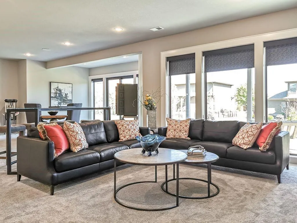
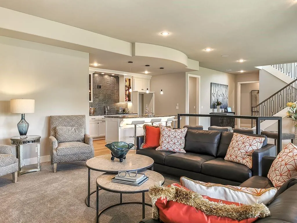
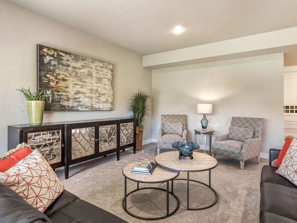
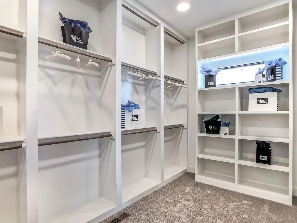
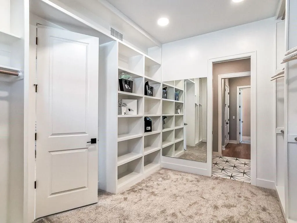
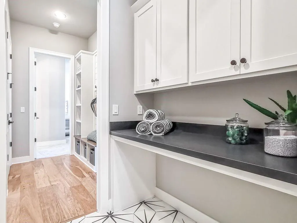
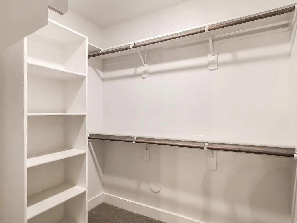
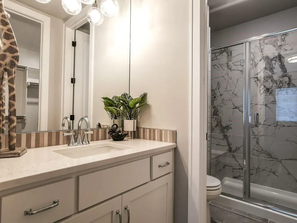
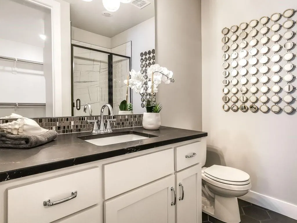
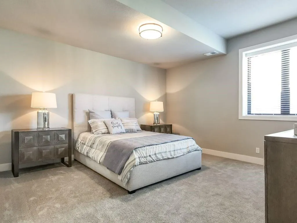
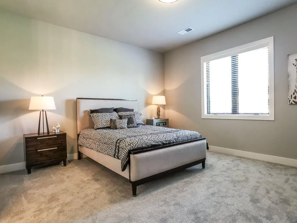
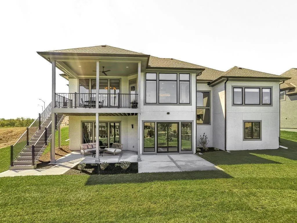
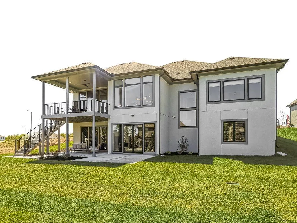
MODEL HOME NOT FOR SALE AT THIS TIME. The beautiful Courtland Reverse by Don Julian Builders...Innovative floor plan invites you directly into the entertaining Pub and Courtyard with pergola as well as the Study off the front of the home. Beyond the Courtyard is the family room with large kitchen island and walk-in pantry. Back hall leads to the secluded Primary Suite and private 2nd bedroom. Downstairs boasts a large Recreation Room with wet bar and 2 spacious bedrooms. Staley Farms offers exceptional community amenities including a fitness center, indoor basketball/pickleball court, resort-style pool, tennis and pickleball courts, and sand volleyball. Golf enthusiasts have the option to join the award-winning 18-hole private golf course. Residents also enjoy bar and restaurant services at the clubhouse, creating a vibrant and welcoming community atmosphere. Conveniently located within the Staley High School boundaries, the neighborhood offers quick access to downtown Kansas City, KCI Airport, Liberty, and Zona Rosa — all within approximately 15 minutes.
| Elementary School | Middle School | High School |
|---|---|---|
| Bell Prairie Elementary School | New Mark Middle School | Staley High School |
| Price History | |
|---|---|
| 4/17/2023 | Listed $1,139,900 |
General Features
| Living Area | 4270 |
|---|---|
| Sewer | Public Sewer |
| Heating | Natural Gas |
| Cooling | Electric |
| Roof | Composition |
| Appliances | Cooktop,Dishwasher,Exhaust Fan,Humidifier,Microwave,Stainless Steel Appliance(s) |
| HOA Fee | 430 |
| Garage Spaces | 3 |
| Association Fee Includes | All Amenities |
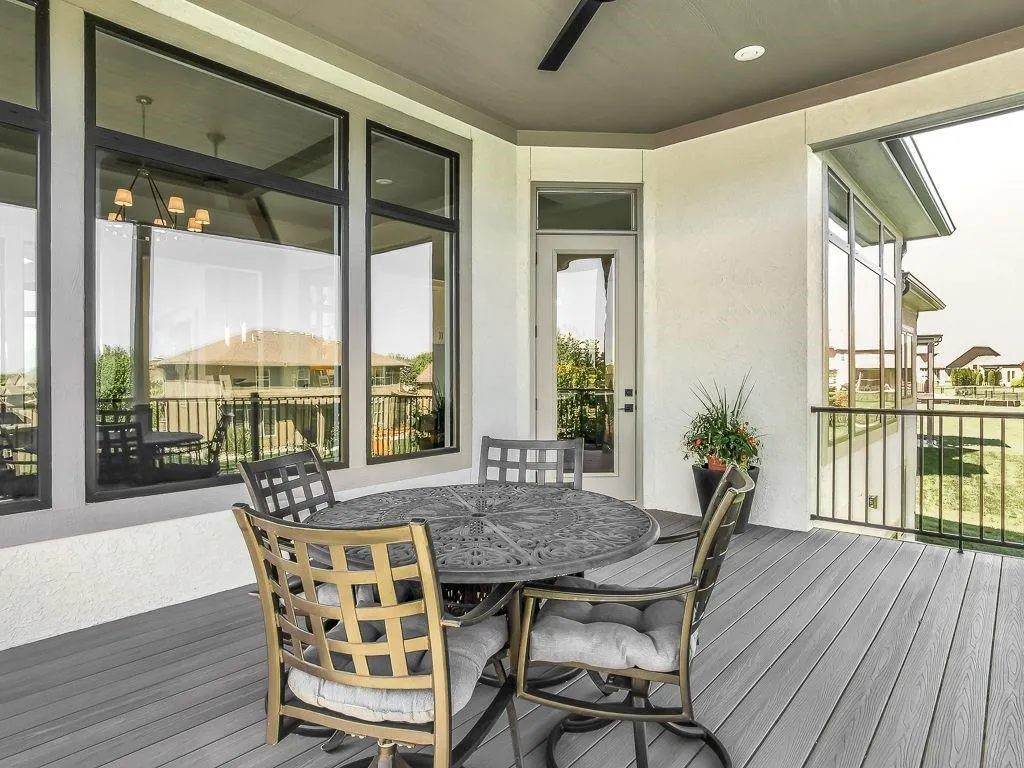
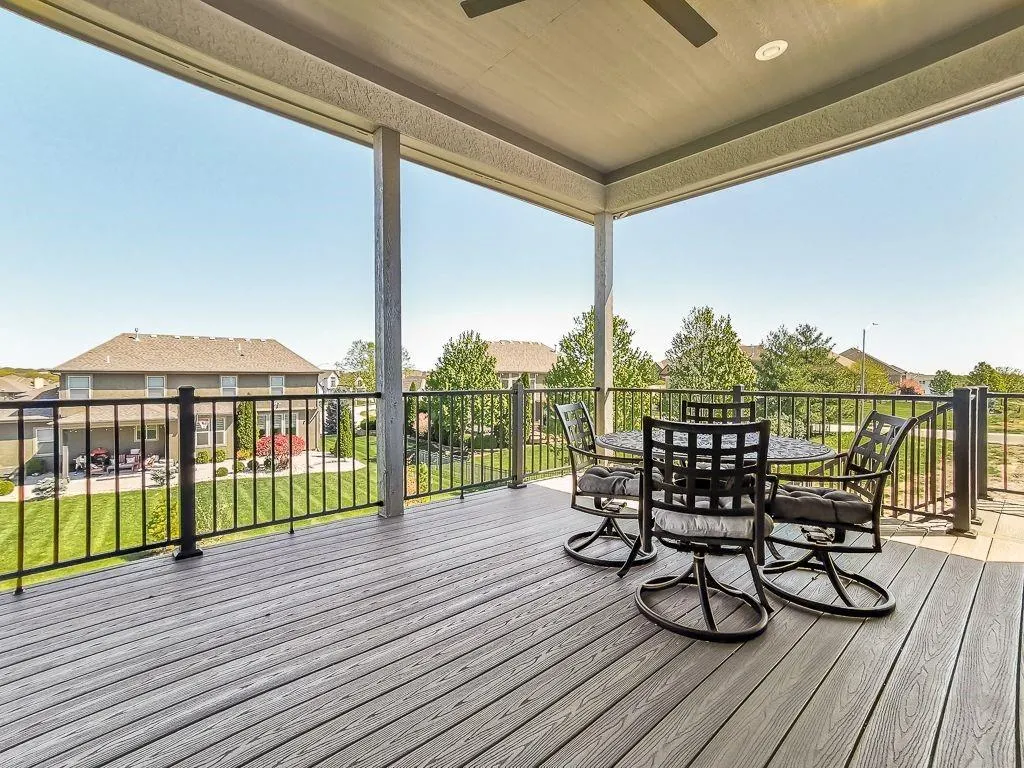
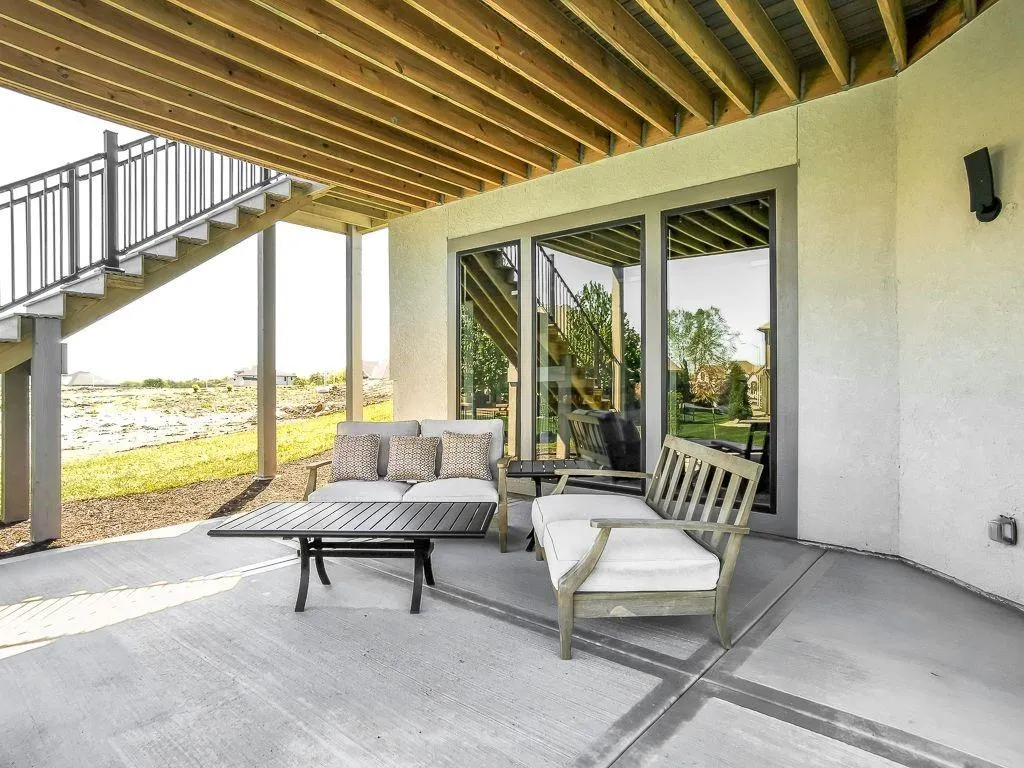
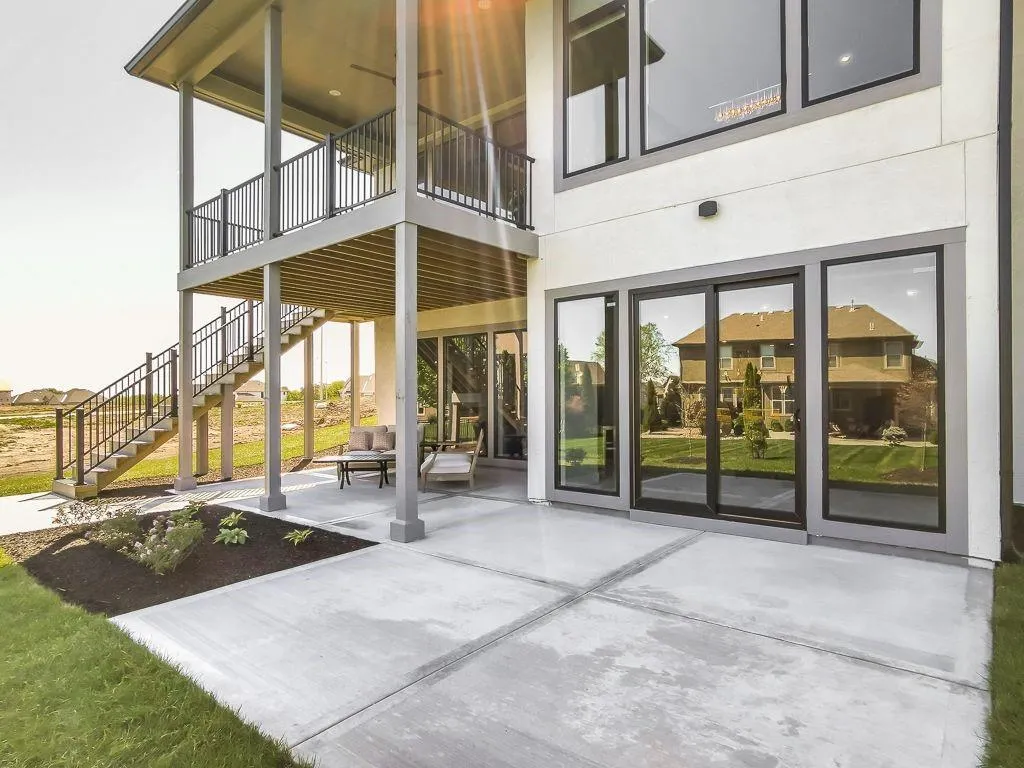
| Patio/Porch Features | Deck- Covered,Patio |
| Architectural Style | Traditional |
| Security Features | Smoke Detector(s) |
| Construction Materials | Stucco & Frame |
| Property Subtype | Single Family Residence |
| Ownership | Private |
| Assoc Fee Paid Per | Quarterly |
| County | Clay |
| Property Type | Residential |
| Association Amenities | Clubhouse,Exercise Room,Golf Course,Party Room,Play Area,Putting Green,Pool,Tennis Court(s) |
| HOA | Yes |
| Subdivision Name | Staley Farms |
| Garage Y/N | Yes |
| Full Baths | 4 |
| Status | Active |
| Directions | Follow US-69 N,I-35 N or US-169 N to Maplewoods Pkwy in KCMO. Take the Maplewoods Pkwy exit from MO -152 E. Turn left onto Maplewoods Pkwy. Continue onto N Woodland Ave. Turn right onto NE Staley Far |
| High School | Staley High School |
| City | Kansas City |
| Association Name | First Service Residential |
| High School District | North Kansas City |
| MLS Area | 104 - N=291;S=Barry Rd;E=291/I-35;W=Clay Co Ln |
| Lot Size Units | Acres |
| Lot Size Square Feet | 10890 |
| Listing Terms | Cash,Conventional,VA Loan |
| Elementary School | Bell Prairie |
| Middle/Junior High School | New Mark |
| Property Condition | Model-Not For Sale |
| Public Remarks | MODEL HOME NOT FOR SALE AT THIS TIME. The beautiful Courtland Reverse by Don Julian Builders...Innovative floor plan invites you directly into the entertaining Pub and Courtyard with pergola as well |
| Builder Name | Don Julian Builders |
| Standard Status | Active |
| In Flood Plain | No |
| Virtual Tour | https://www.dropbox.com/s/kd4u4fnkkrfsf6o/Facebook%20-%20Courtland%20Reverse%20Don%20Julian%20Model_fcb.mp4?dl=0 |
| HMS_MaintenanceProvidedYN | No |
Interior Features
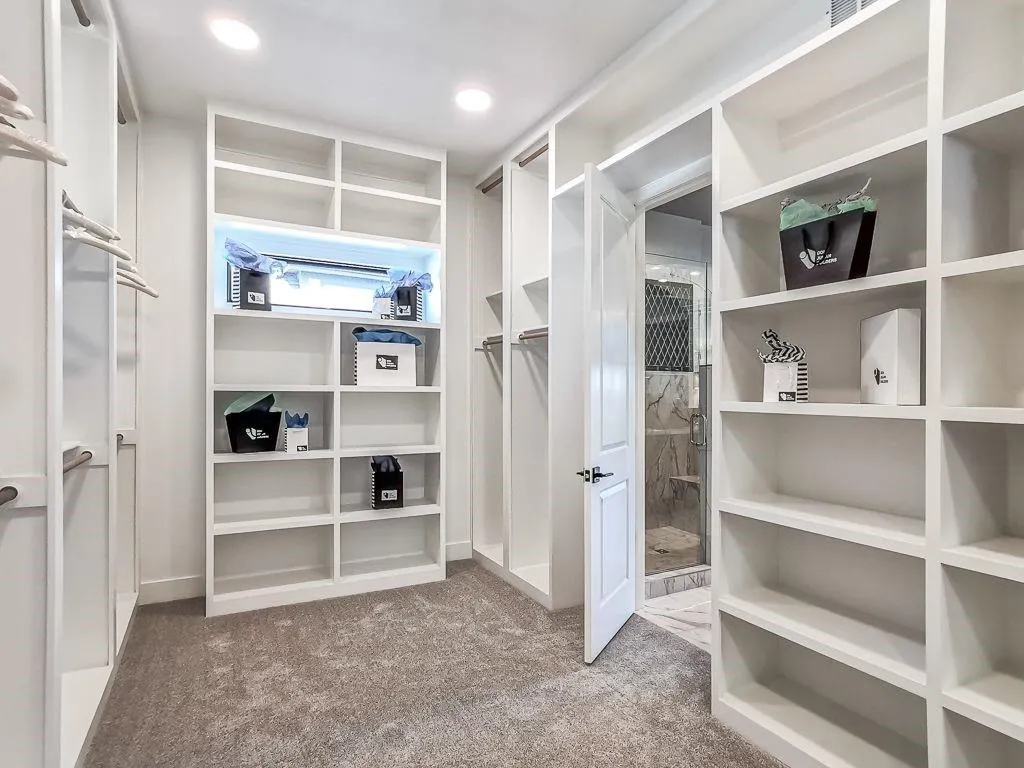
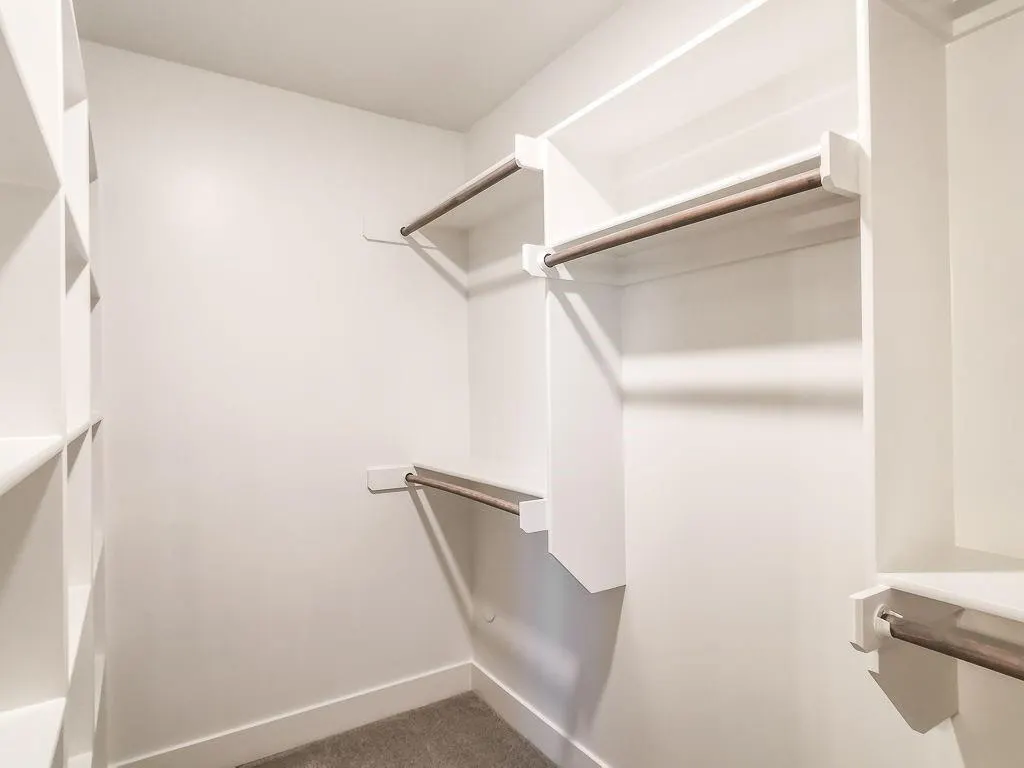
| Interior Amenities | Ceiling Fan(s),Custom Cabinets,Kitchen Island,Painted Cabinets,Pantry,Smart Thermostat,Walk-In Closet(s),Wet Bar |
|---|---|
| Basement | Finished,Sump Pump,Walk-Out Access |
| Flooring | Carpet,Tile,Wood |
| Total Fireplaces | 1 |
| Fireplace Features | Great Room |
| Basement (Y/N) | Yes |
| Air Conditioning Y/N | Yes |
| Fireplace Y/N | Yes |
| Above Grade Finished Area | 2497 |
| Half Baths | 2 |
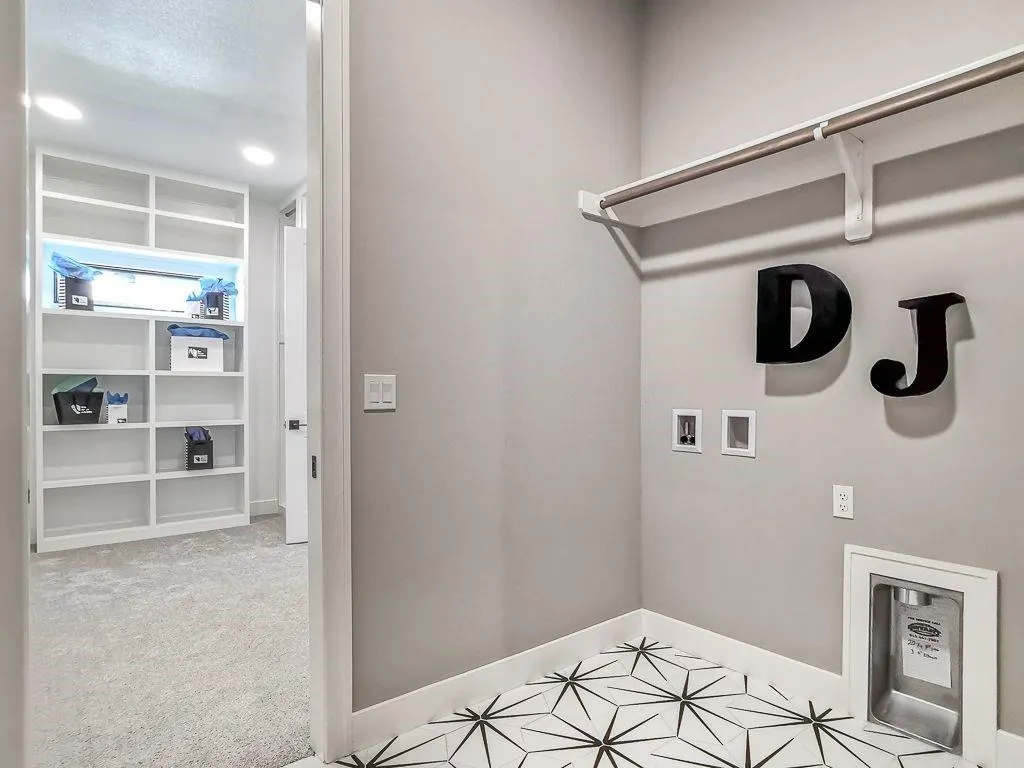
| Laundry Features | Bedroom Level |
| Total Bedrooms | 4 |
| Below Grade Finished Area | 1773 |
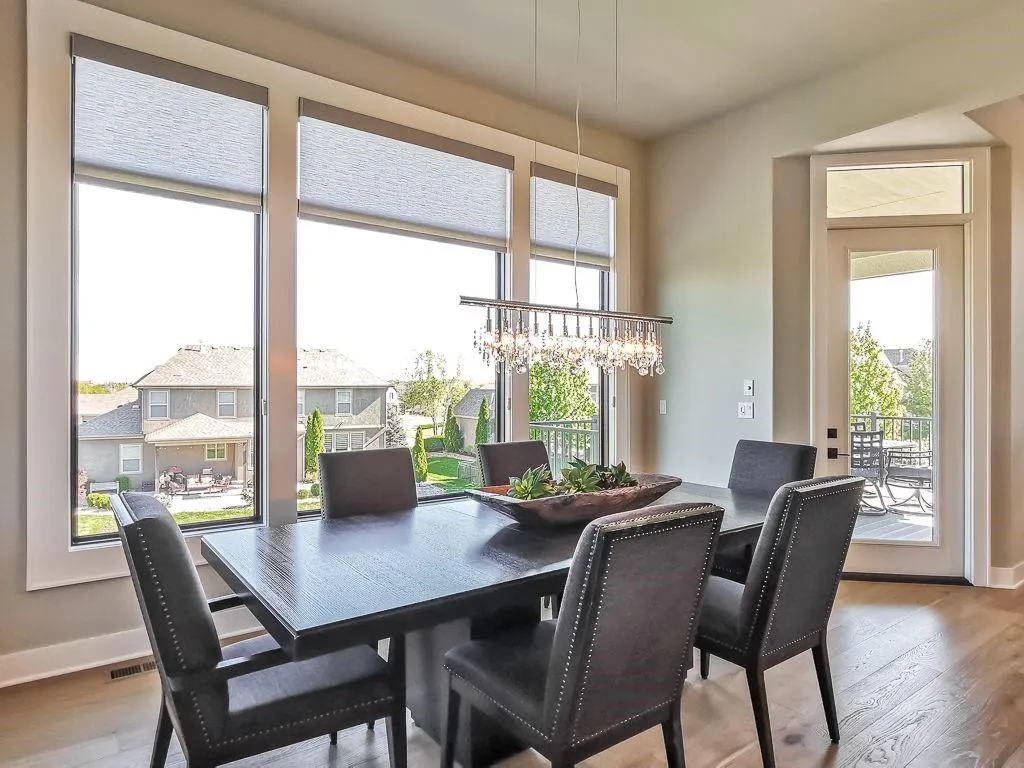
| Dining Area Features | Breakfast Area,Eat-In Kitchen,Kit/Dining Combo |
| Floor Plan Features | Ranch,Reverse 1.5 Story |
Exterior Features
| Parking Features | Attached,Garage Faces Front |
|---|---|
| Lot Features | City Limits,Sprinkler-In Ground |
| Water Source | Public |
| Lot Size Area | 0.25 |
| Builder Model | Courtland Reverse |
| Other Room Features | Great Room,Main Floor BR,Main Floor Primary Bedroom,Office,Recreation Room |
Amenities
- Foreclosure
- Views
- Short Sale
- New Construction
- Adult 55+
- Lease To Own
- No HOA Fees
- Furnished
- Primary On Main
- Air Conditioning
- Seller Finance
- Green
- Fixer Upper
- Horse
- Golf
- Fireplace
- Deck
- Garage
- Basement
- Pool
Property vs Single Family Average in 64155
Price
Visits
 The information displayed on this page is confidential, proprietary, and copyrighted information of Heartland Multiple Listing Service, Inc. (